

Address
8100 Ne 103rd Street, Kansas City, MO
Price
$ 559,950
Property Attributes
- MLS#2612743
- TypeSingle Family
- Listing Status Active
- CountyCLAY
- CityKansas City
- Area104 - N=291 - S=Barry Rd - E=291-I-35 - W=Clay Co
- NeighborhoodBenson Place Fieldstone
- Zip64157
- StyleTraditional
- Year Built2012
- Taxes$ 7272
- Price$ 559,950
- Bedrooms5
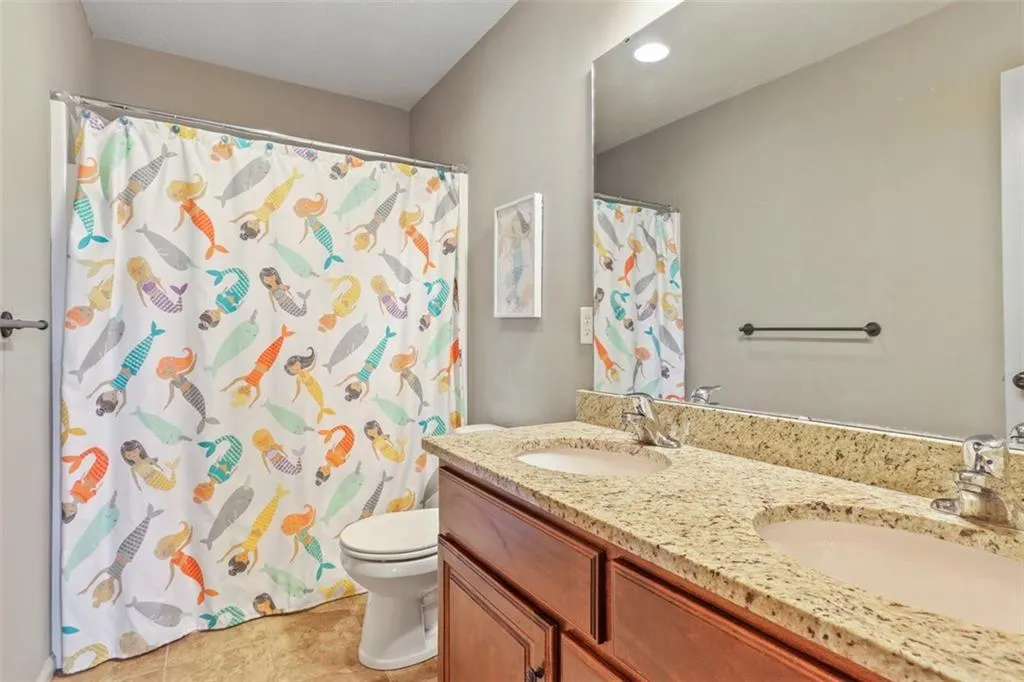
- Full Bathrooms3
- Half Bathrooms1
- Sqr Footage3208
- Lot Size0.260009 Acres
Data Source:
Heartland MLS (HMLS)
Property Description
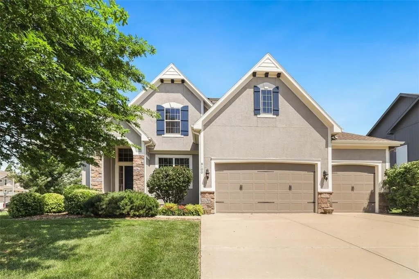
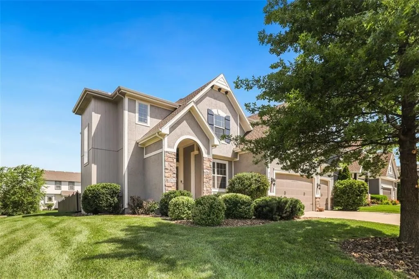
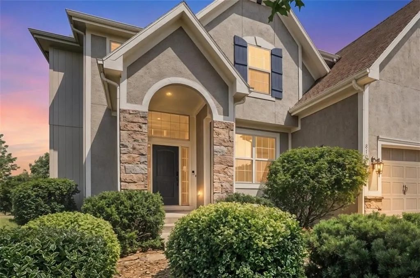
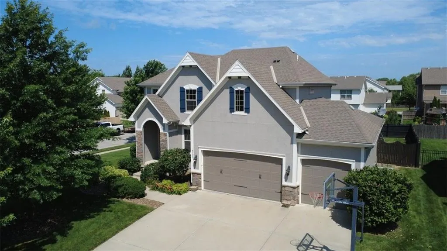
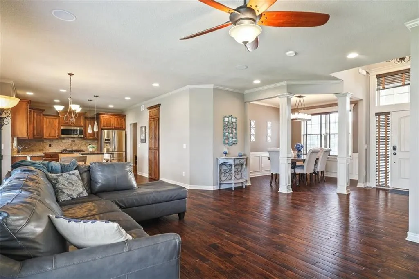
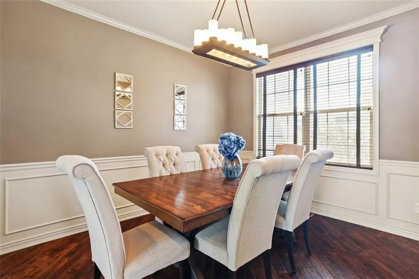
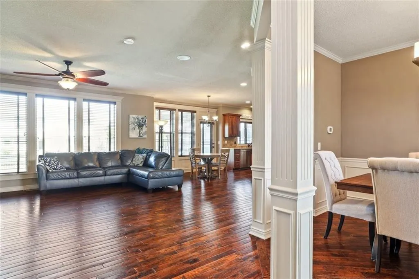
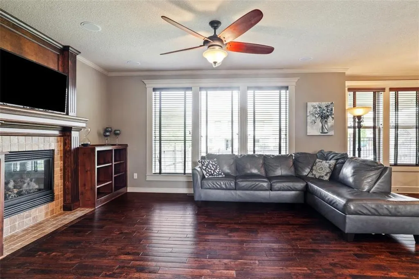
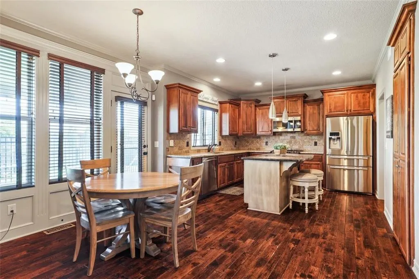
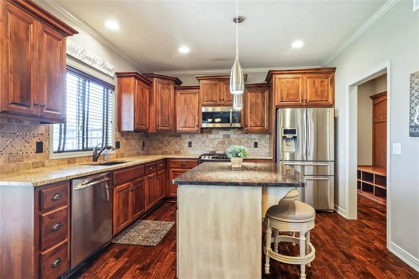
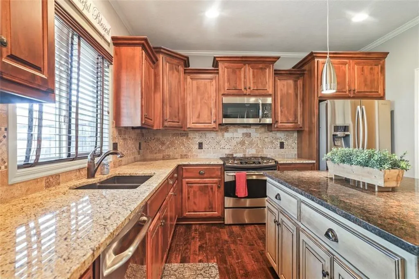
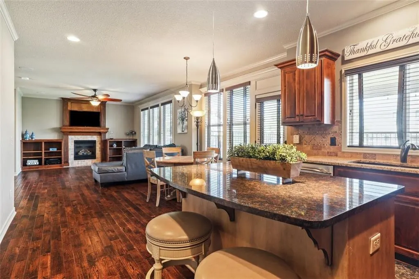
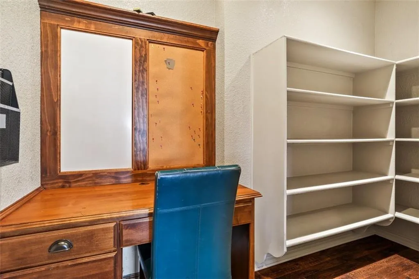
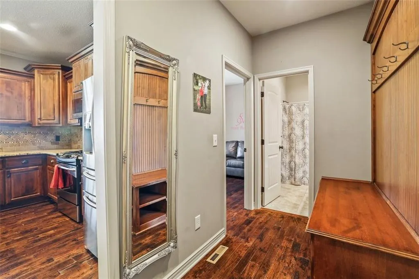
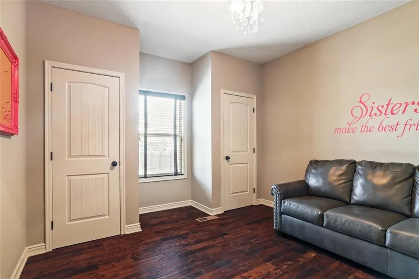
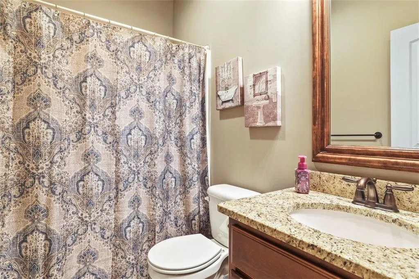
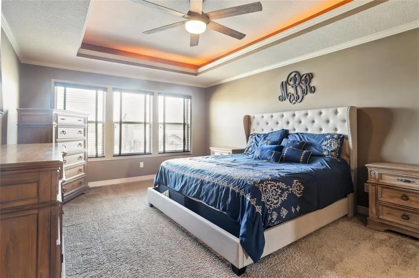
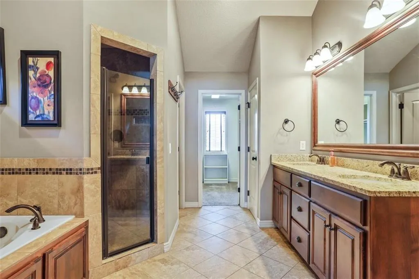
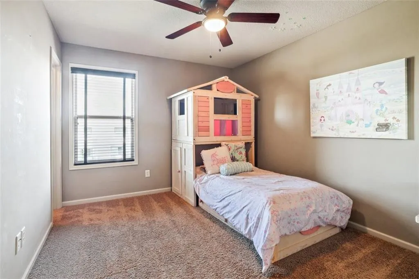
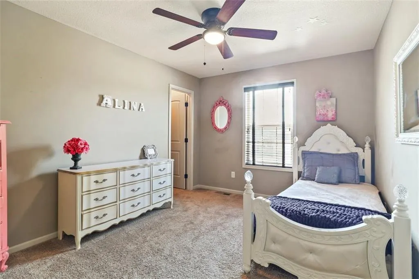
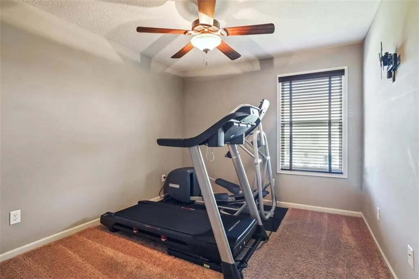
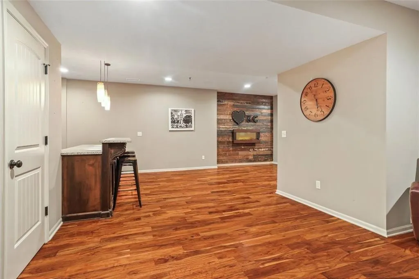
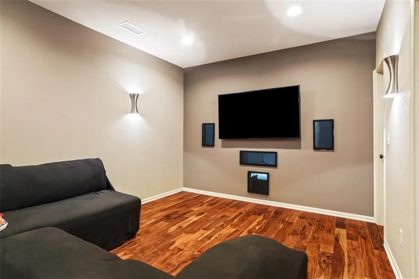
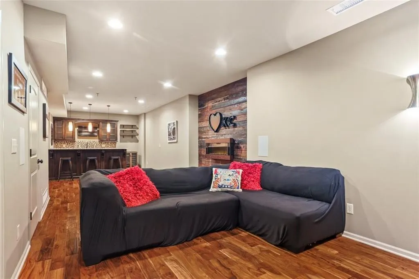
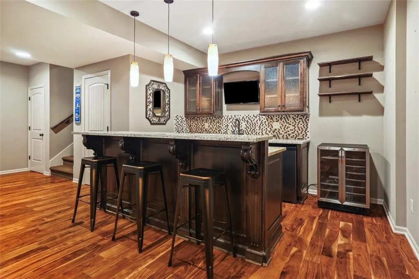
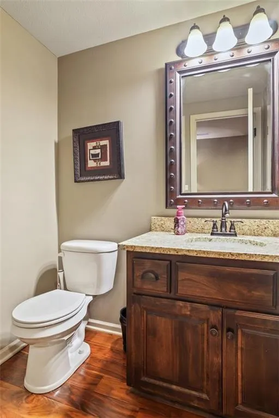
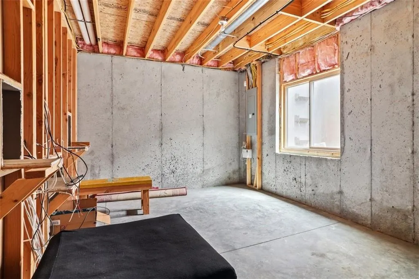
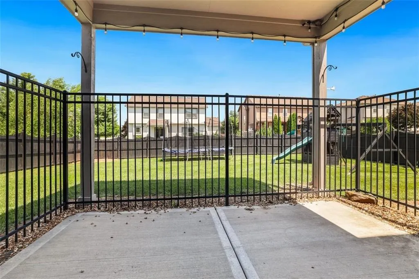
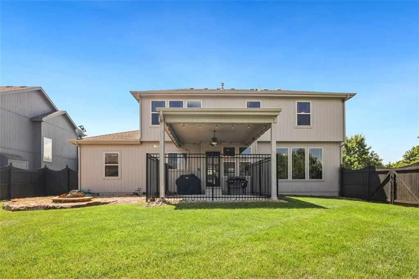
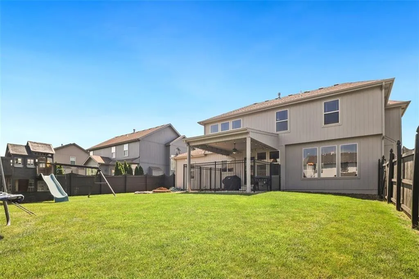
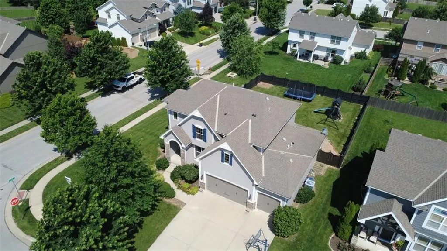
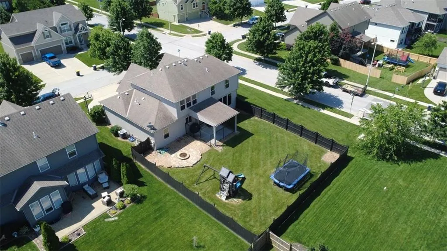
Price just reduced by $10,000! Don't miss this exceptional home in the highly sought-after Benson Place Fieldstone subdivision, located in the Liberty School District! Offering five spacious bedrooms, including a convenient main-level bedroom, this home provides the flexibility to fit your lifestyle—whether you need guest space, a home office, or a playroom. Designed with both everyday living and entertaining in mind, the open floor plan features beautiful hardwood floors, quality custom built-ins in the living room, a large walk-in pantry, and a convenient drop zone off the garage to keep daily essentials organized. The finished lower level adds even more living space with a spacious family room and wet bar, perfect for movie nights, game days, or hosting friends and family. Step outside to enjoy the fully fenced backyard with a stone fire pit—an ideal setting for relaxing or entertaining year-round. With generous living spaces, thoughtful features, and an outstanding location, this home is ready for its next owners to make it their own. Schedule your showing today! All information is deemed reliable but not guaranteed. Buyers and their agents are responsible for verifying room sizes, square footage, HOA details, taxes, lot size and boundaries, zoning, and school boundaries. Square footage may be rounded.
| Elementary School | Middle School | High School |
|---|---|---|
| Shoal Creek Elementary School | South Valley Middle School | Liberty North High School |
| Price History | |
|---|---|
| 6/15/2026 | Listed $569,950 |
| 7/28/2026 | 2$559,950 |
General Features
| Living Area | 3208 |
|---|---|
| Sewer | Public Sewer |
| Heating | Forced Air,Heat Pump |
| Cooling | Electric,Heat Pump |
| Roof | Composition |
| Appliances | Dishwasher,Disposal,Microwave,Gas Range,Water Purifier,Water Softener |
| HOA Fee | 400 |
| Garage Spaces | 3 |
| Patio/Porch Features | Covered Patio |
| Architectural Style | Traditional |
| Construction Materials | Stone Trim,Stucco |
| Year Built | 2012 |
| Property Subtype | Single Family Residence |
| Ownership | Private |
| Assoc Fee Paid Per | Annually |
| County | Clay |
| Property Type | Residential |
| Association Amenities | Play Area,Pool,Trail(s) |
| HOA | Yes |
| Subdivision Name | Benson Place Fieldstone |
| Garage Y/N | Yes |
| Full Baths | 3 |
| Status | Active |
| Directions | From Hwy 152,turn north onto NE Shoal Creek Parkway,turn east onto NE 96th Street turn north onto N Tullis Drive,turn northwest onto NE 101st Street,turn east onto NE 103rd Street |
| High School | Liberty North |
| City | Kansas City |
| Association Name | Benson Place Fieldstone |
| High School District | Liberty |
| MLS Area | 104 - N=291;S=Barry Rd;E=291/I-35;W=Clay Co Ln |
| Lot Size Units | Square Feet |
| Lot Size Square Feet | 11326 |
| Listing Terms | Cash,Conventional,FHA,VA Loan |
| Elementary School | Shoal Creek |
| Middle/Junior High School | South Valley |
| Public Remarks | Price just reduced by $10,000! Don't miss this exceptional home in the highly sought-after Benson Place Fieldstone subdivision,located in the Liberty School District! Offering five spacious bedrooms, |
| Virtual Tour | https://iframe.videodelivery.net/40060f9c6d6776438a47b9ec5e1085b8 |
| Builder Name | Summit Custom Homes |
| Standard Status | Active |
| In Flood Plain | No |
Interior Features
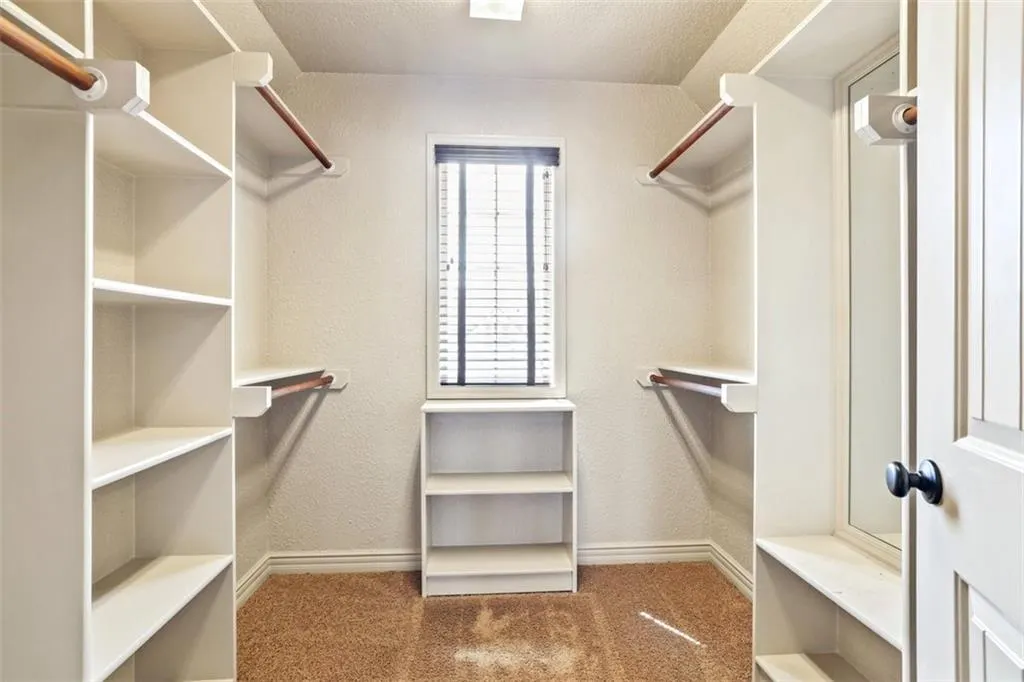
| Interior Amenities | Ceiling Fan(s),Kitchen Island,Pantry,Vaulted Ceiling(s),Walk-In Closet(s),Wet Bar |
|---|---|
| Basement | Finished,Full,Sump Pump |
| Flooring | Carpet,Wood |
| Total Fireplaces | 2 |
| Fireplace Features | Basement,Electric,Family Room,Gas,Great Room |
| Basement (Y/N) | Yes |
| Air Conditioning Y/N | Yes |
| Fireplace Y/N | Yes |
| Above Grade Finished Area | 2366 |
| Half Baths | 1 |
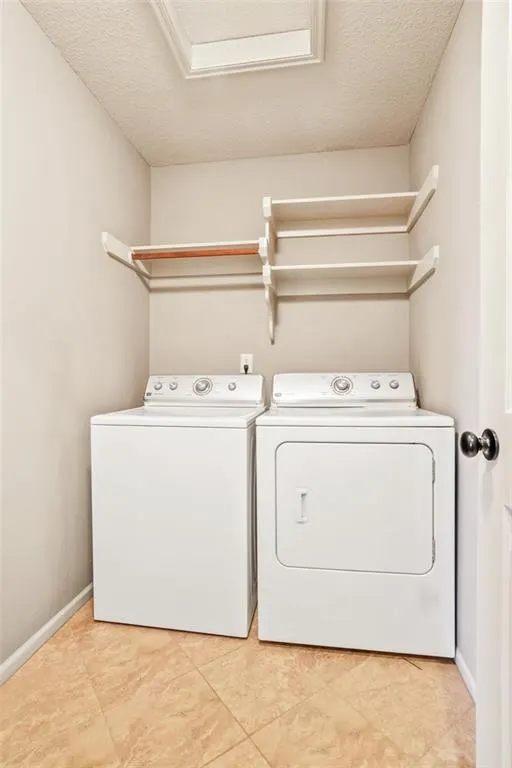
| Laundry Features | Laundry Room,Upper Level |
| Total Bedrooms | 5 |
| Below Grade Finished Area | 842 |
| Dining Area Features | Breakfast Area,Formal |
| Floor Plan Features | 2 Stories |
Exterior Features
| Fencing | Wood |
|---|---|
| Parking Features | Attached,Garage Faces Front |
| Lot Features | City Lot,Corner Lot,Sprinkler-In Ground |
| Water Source | Public |
| Lot Size Area | 11326 |
| Builder Model | Windsor Hills II |
| Other Room Features | Breakfast Room,Family Room,Great Room,Main Floor BR |
Amenities
- Foreclosure
- Views
- Short Sale
- New Construction
- Adult 55+
- Lease To Own
- No HOA Fees
- Furnished
- Primary On Main
- Air Conditioning
- Seller Finance
- Green
- Fixer Upper
- Horse
- Golf
- Fireplace
- Deck
- Garage
- Basement
- Pool
Property vs Single Family Average in 64157
Price
Taxes
Year Built
Visits
 The information displayed on this page is confidential, proprietary, and copyrighted information of Heartland Multiple Listing Service, Inc. (