

Address
2417 W 176th Street, Overland Park, KS
Price
$ 999,000
Property Attributes
- MLS#2619316
- TypeSingle Family
- Listing Status Active
- CountyJOHNSON - KS
- CityOverland Park
- Area345 - N=135th - S=Co Ln - E=State Ln - W=Pflumm
- NeighborhoodSundance Ridge- Red Fox Run
- Zip66085
- StyleContemporary,Traditional
- Taxes$ 13226
- Price$ 999,000
- Bedrooms5
- Full Bathrooms4
- Half Bathrooms1
- Sqr Footage3275
- Lot Size0.288154 Acres
Data Source:
Heartland MLS (HMLS)
Property Description
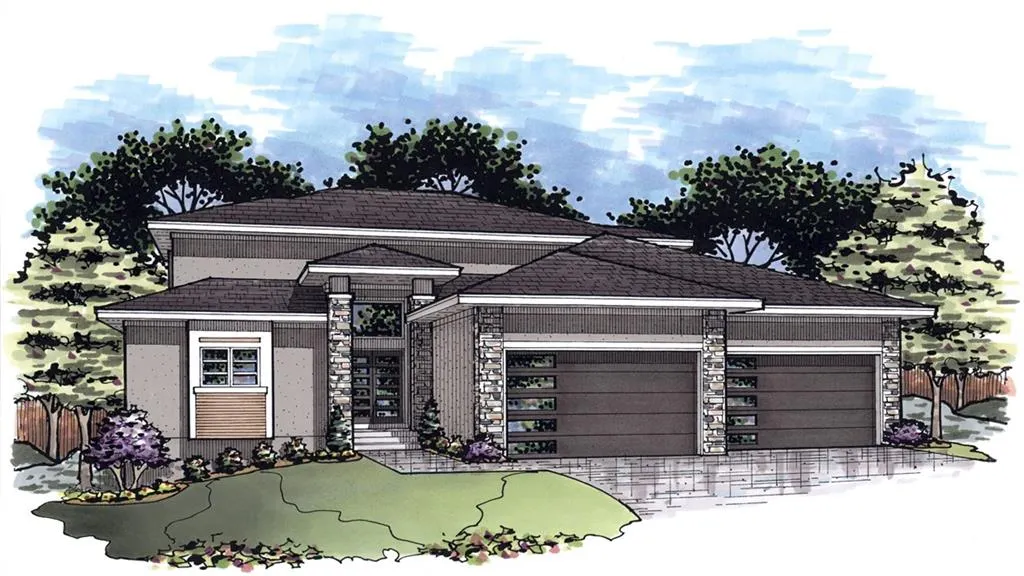
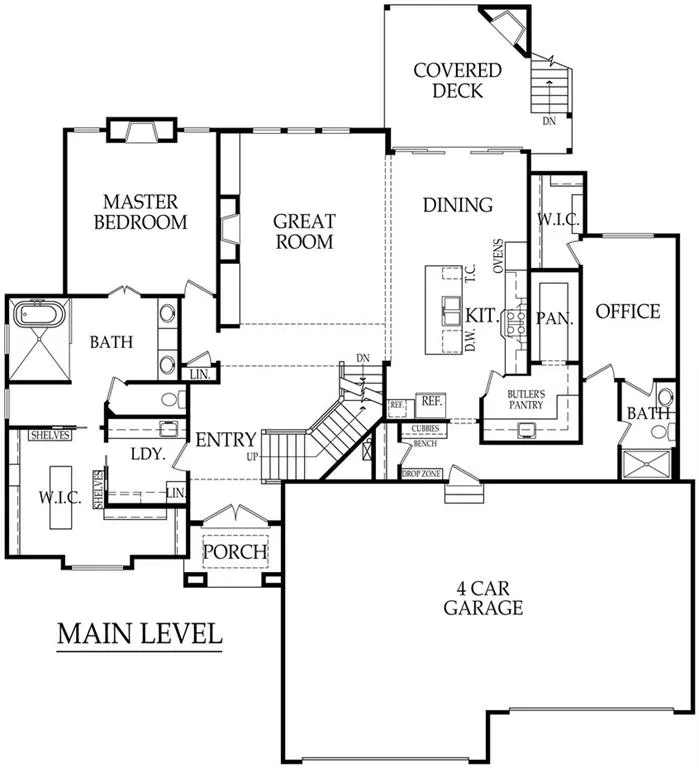
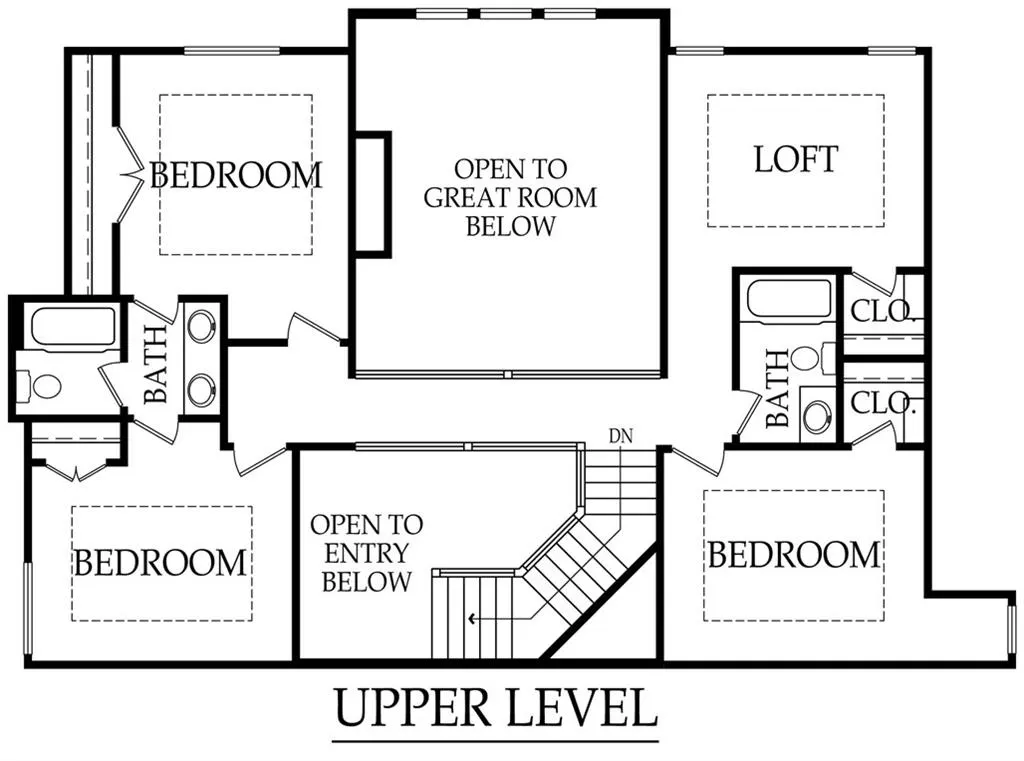
Starting trim stage so approx. 90 days out. Need room for all the vehicles and all the luxury? This award-winning home delivers with a spacious 4-car garage and an unforgettable design throughout. Step inside to soaring 10-foot ceilings across the main level, highlighted by a dramatic 19-foot ceiling in the expansive Great Room that fills the home with light and openness. The resort-style Primary Suite is a true retreat, featuring designer details and a one-of-a-kind spa-inspired wet room that simply must be experienced in person. The gourmet kitchen was designed to impress, complete with a stunning Butler’s Pantry and separate walk-in storage pantry tucked discreetly behind a pocket door—perfect for entertaining and everyday functionality alike. Upstairs, you’ll find exceptional flexibility and space with three secondary bedrooms plus a sixth bedroom or loft option, featuring a walk-in closet and direct access to a full bath. Known for elevated craftsmanship and thoughtful design, Walker Custom Homes showcases distinctive accents, premium finishes, and custom details at every turn. Come explore the possibilities and discover how Walker can bring your personal design style to life. Note: all allowances reconciled so price adjusted accordingly.
| Elementary School | Middle School | High School |
|---|---|---|
| Stilwell Elementary School | Blue Valley Middle School | Blue Valley High School |
| Price History | |
|---|---|
| 5/10/2026 | Listed $1,026,525 |
| 9/2/2026 | 3$999,000 |
General Features
| Living Area | 3275 |
|---|---|
| Sewer | Public Sewer |
| Heating | Forced Air |
| Cooling | Electric |
| Possession | Funding |
| Roof | Composition |
| Appliances | Cooktop,Dishwasher,Disposal,Exhaust Fan,Humidifier,Microwave |
| HOA Fee | 1500 |
| Garage Spaces | 4 |
| Association Fee Includes | Curbside Recycle,Management,Trash |
| Patio/Porch Features | Covered Patio |
| Architectural Style | Contemporary,Traditional |
| Security Features | Smoke Detector(s) |
| Construction Materials | Stone Trim,Stucco |
| Property Subtype | Single Family Residence |
| Ownership | Private |
| Assoc Fee Paid Per | Annually |
| County | Johnson,KS |
| Property Type | Residential |
| Association Amenities | Clubhouse,Exercise Room,Play Area,Pool,Trail(s) |
| HOA | Yes |
| Subdivision Name | Sundance Ridge- Red Fox Run |
| Garage Y/N | Yes |
| Full Baths | 4 |
| Status | Active |
| Directions | Kenneth Road to High Street,west to 176th Street,right to house on the left. |
| High School | Blue Valley |
| City | Overland Park |
| Association Name | First Service Residential |
| High School District | Blue Valley |
| MLS Area | 345 - N=135th;S=Co Ln;E=State Ln;W=Pflumm |
| Lot Size Units | Square Feet |
| Lot Size Square Feet | 12552 |
| Listing Terms | Cash,Conventional |
| Elementary School | Stilwell |
| Middle/Junior High School | Blue Valley |
| Property Condition | Under Construction |
| Public Remarks | Starting trim stage so approx. 90 days out. Need room for all the vehicles and all the luxury? This award-winning home delivers with a spacious 4-car garage and an unforgettable design throughout. S |
| Builder Name | Walker Custom Homes |
| Standard Status | Active |
| In Flood Plain | No |
| HMS_MaintenanceProvidedYN | No |
Interior Features
| Interior Amenities | Ceiling Fan(s),Custom Cabinets,Kitchen Island,Pantry,Stained Cabinets,Vaulted Ceiling(s),Walk-In Closet(s) |
|---|---|
| Basement | Egress Window(s),Full,Radon Mitigation System,Stubbed for Bath,Sump Pump |
| Total Fireplaces | 3 |
| Fireplace Features | Gas,Great Room,Primary Bedroom,Other |
| Basement (Y/N) | Yes |
| Air Conditioning Y/N | Yes |
| Fireplace Y/N | Yes |
| Above Grade Finished Area | 3275 |
| Half Baths | 1 |
| Laundry Features | Laundry Room,Main Level |
| Total Bedrooms | 5 |
| Dining Area Features | Breakfast Area,Kit/Dining Combo |
| Floor Plan Features | 1.5 Stories |
Exterior Features
| Parking Features | Attached,Garage Door Opener,Garage Faces Front |
|---|---|
| Lot Features | City Lot |
| Water Source | Public |
| Lot Size Area | 12552 |
| Road Surface Type | Paved |
| Builder Model | Layla |
| Road Responsibility | Public Maintenance |
| Other Room Features | Balcony/Loft,Breakfast Room,Entry,Great Room,Main Floor BR,Main Floor Primary Bedroom |
Amenities
- Foreclosure
- Views
- Short Sale
- New Construction
- Adult 55+
- Lease To Own
- No HOA Fees
- Furnished
- Primary On Main
- Air Conditioning
- Seller Finance
- Green
- Fixer Upper
- Horse
- Golf
- Fireplace
- Deck
- Garage
- Basement
- Pool
Property vs Single Family Average in 66085
Price
Taxes
Visits
 The information displayed on this page is confidential, proprietary, and copyrighted information of Heartland Multiple Listing Service, Inc. (