

Address
3024 Ne 102nd Street, Kansas City, MO
Price
$ 769,979
Property Attributes
- MLS#2626094
- TypeSingle Family
- Listing Status Active
- CountyCLAY
- CityKansas City
- Area104 - N=291 - S=Barry Rd - E=291-I-35 - W=Clay Co
- NeighborhoodStaley Farms
- Zip64155
- StyleTraditional
- Price$ 769,979
- Bedrooms4
- Full Bathrooms3
- Half Bathrooms1
- Sqr Footage3020
- Lot Size0.3 Acres
Data Source:
Heartland MLS (HMLS)
Property Description
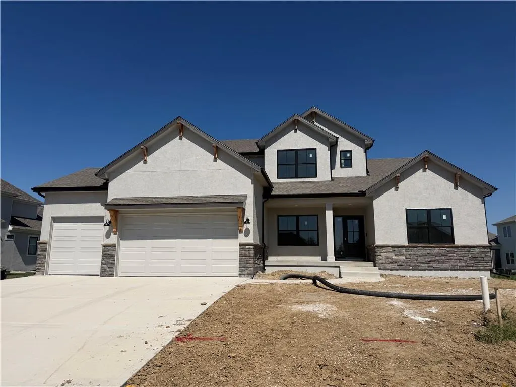
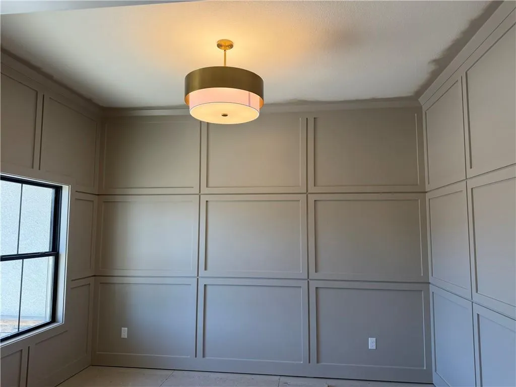
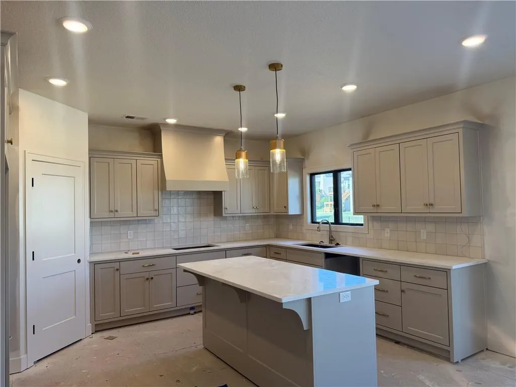
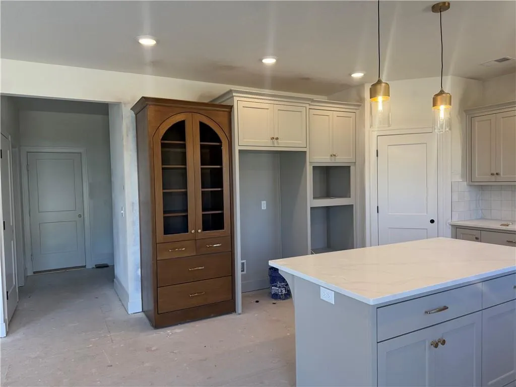
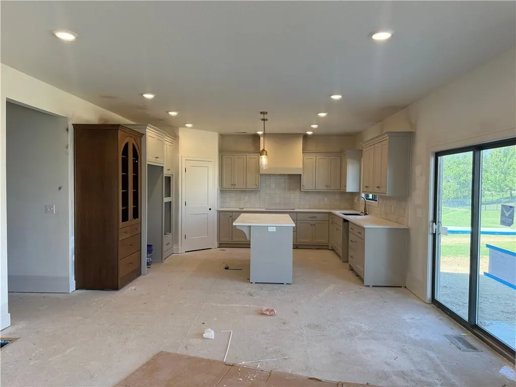
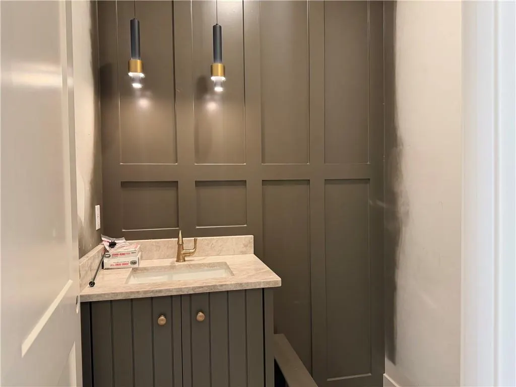
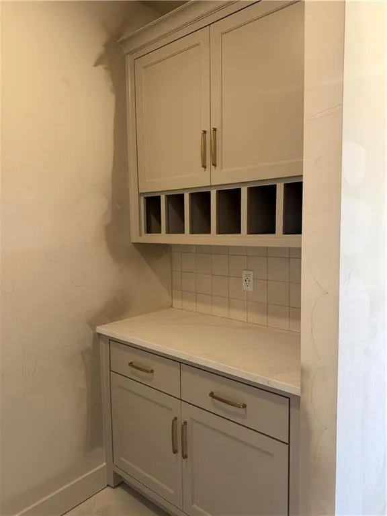
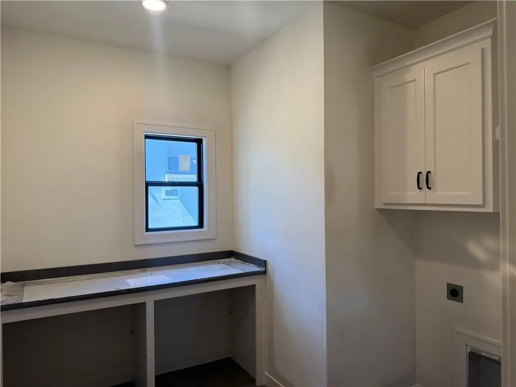
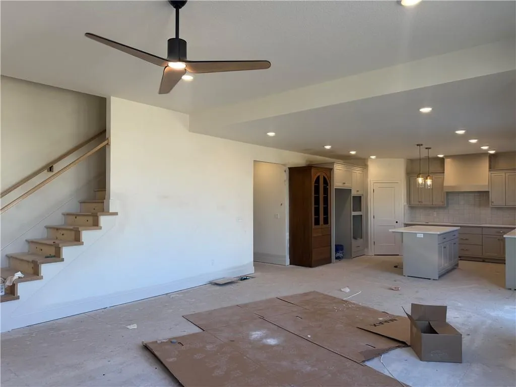
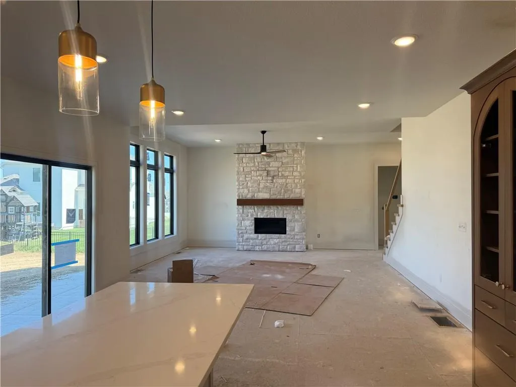
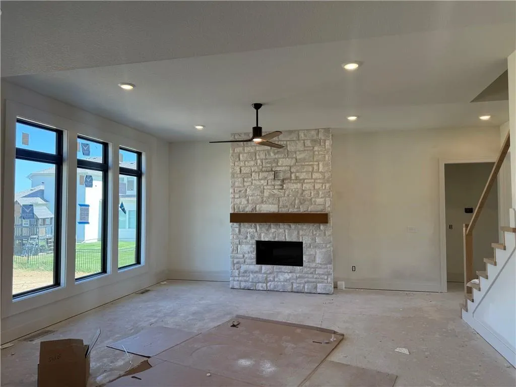
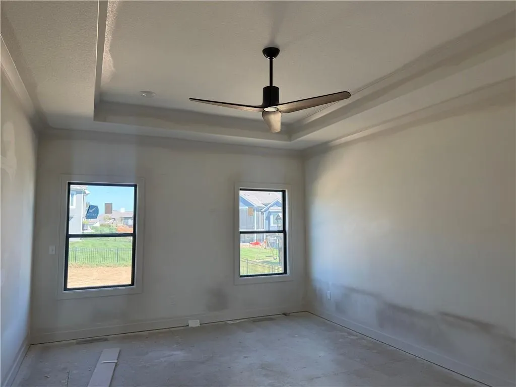
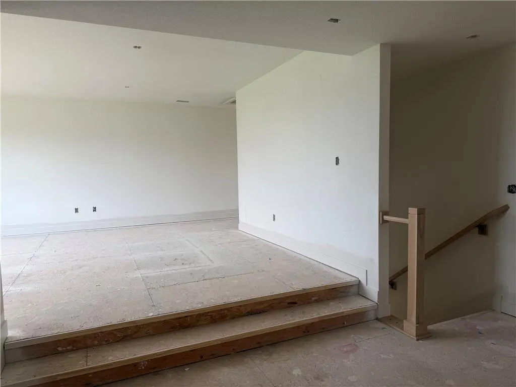
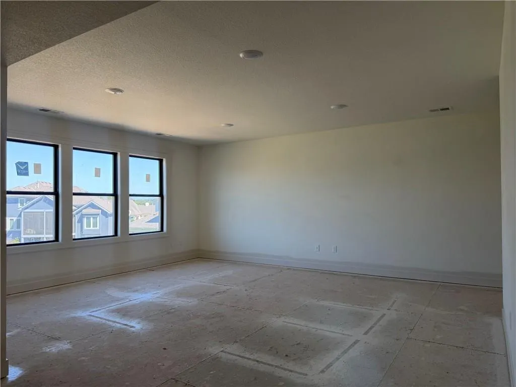
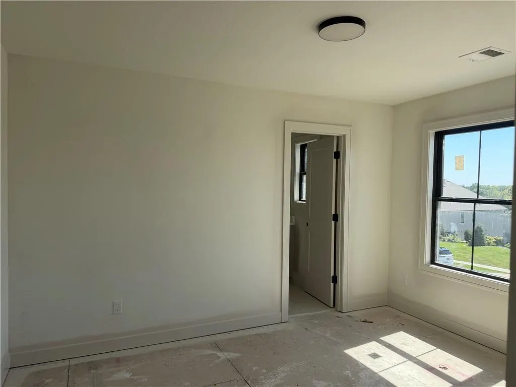
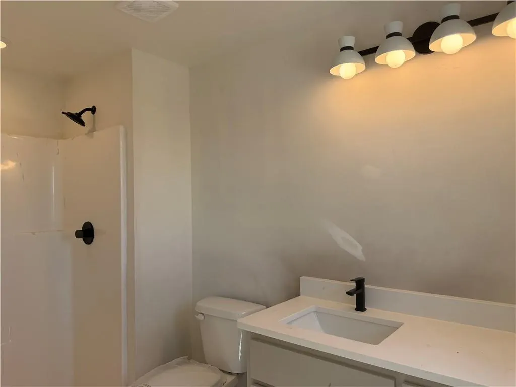
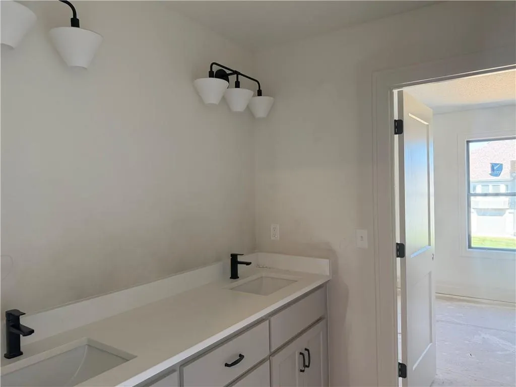
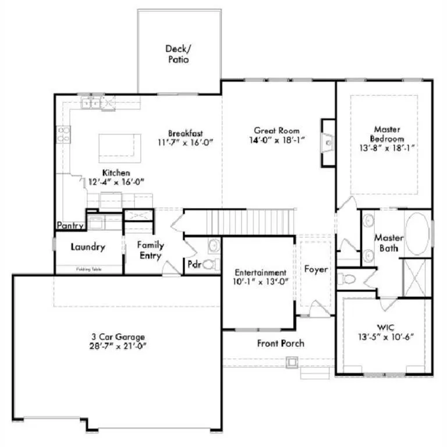
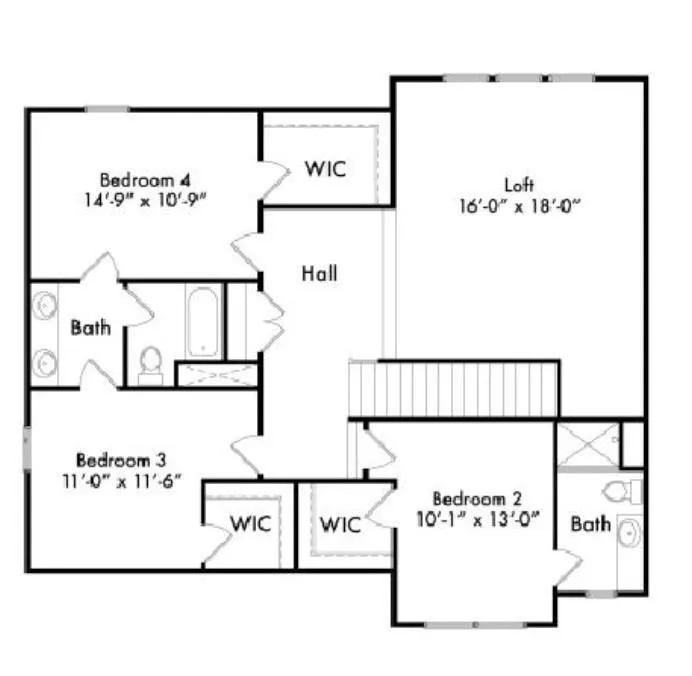
The Hillsdale by Hearthside Homes delivers a layout that stands out for both everyday function and long-term livability ~ main-level primary suite paired with an upper level that offers more than just bedrooms. The main floor is anchored by a striking great room with fireplace and seamless connection to the kitchen, where a large island, walk-in pantry, and upgraded appliance package create a space that handles both everyday living and entertaining without compromise. The primary suite is conveniently located on the main level, offering privacy and ease of living, and features a resort-inspired bath. A separate front room adds flexibility for a dining room, office, or second living area. Upstairs, the loft becomes the focal point ~ creating a true second living area that can function as a media room, workspace, or gathering space. The surrounding bedrooms are positioned to maintain both comfort and privacy, supported by a combination of shared and private bath layouts. Additional highlights include a covered deck, composite decking, full basement with daylight foundation, high-efficiency, smart thermostat, EV-ready garage outlet, and prewiring for modern connectivity. Designer-selected finishes throughout the home create a cohesive, on-trend aesthetic. This home is built with double-wall construction and I-joist floor systems for strength, durability, and efficiency. Every Hearthside home also includes a video-recorded sewer scope, third-party duct cleaning, and a third-party inspection process to help ensure quality and peace of mind. Hearthside Homes has been building in the Kansas City area since 1987 and is known for quality construction and a streamlined building experience. Hearthside includes an exceptional warranty package: 1 year of workmanship and materials, 2 years of mechanical systems protection, and a 10-year major structural warranty. Estimated completion date of 10/15.
| Elementary School | Middle School | High School |
|---|---|---|
| Bell Prairie Elementary School | New Mark Middle School | Staley High School |
| Price History | |
|---|---|
| 6/14/2026 | Listed $769,979 |
General Features
| Living Area | 3020 |
|---|---|
| Sewer | Public Sewer |
| Heating | Forced Air,Natural Gas,Zoned |
| Cooling | Central Gas,Zoned |
| Roof | Composition |
| Appliances | Cooktop,Dishwasher,Disposal,Exhaust Fan,Humidifier,Microwave,Built-In Oven |
| HOA Fee | 430 |
| Garage Spaces | 3 |
| Patio/Porch Features | Covered Patio |
| Architectural Style | Traditional |
| Security Features | Smart Door Lock,Smoke Detector(s) |
| Construction Materials | Frame,Stone Veneer |
| Property Subtype | Single Family Residence |
| Ownership | Private |
| Accessibility | Smart Technology |
| Assoc Fee Paid Per | Quarterly |
| County | Clay |
| Property Type | Residential |
| Association Amenities | Play Area,Pool,Trail(s) |
| HOA | Yes |
| Energy Efficient | Insulation |
| Subdivision Name | Staley Farms |
| Garage Y/N | Yes |
| Full Baths | 3 |
| Status | Active |
| Directions | Follow US-69 N,I-35 N or US-169 N to Maplewoods Pkwy in KCMO. Take the Maplewoods Pkwy exit from MO -152 E. Turn left onto Maplewoods Pkwy. Continue onto N Woodland Ave. Turn right onto NE Staley Far |
| High School | Staley High School |
| City | Kansas City |
| Association Name | Benson Place Homes Association |
| High School District | North Kansas City |
| MLS Area | 104 - N=291;S=Barry Rd;E=291/I-35;W=Clay Co Ln |
| Lot Size Units | Acres |
| Lot Size Square Feet | 13068 |
| Listing Terms | Cash,Conventional,VA Loan |
| Elementary School | Bell Prairie |
| Middle/Junior High School | New Mark |
| Property Condition | Under Construction |
| Public Remarks | The Hillsdale by Hearthside Homes delivers a layout that stands out for both everyday function and long-term livability ~ main-level primary suite paired with an upper level that offers more than jus |
| Builder Name | Hearthside Homes |
| Standard Status | Active |
| In Flood Plain | No |
| HMS_MaintenanceProvidedYN | No |
Interior Features
| Interior Amenities | Ceiling Fan(s),Custom Cabinets,Kitchen Island,Painted Cabinets,Pantry,Smart Thermostat,Walk-In Closet(s) |
|---|---|
| Basement | Egress Window(s),Full,Stubbed for Bath,Sump Pump |
| Flooring | Carpet,Tile,Wood |
| Total Fireplaces | 1 |
| Fireplace Features | Great Room |
| Basement (Y/N) | Yes |
| Air Conditioning Y/N | Yes |
| Fireplace Y/N | Yes |
| Above Grade Finished Area | 3020 |
| Half Baths | 1 |
| Laundry Features | Laundry Room,Main Level |
| Total Bedrooms | 4 |
| Dining Area Features | Formal,Kit/Dining Combo |
| Floor Plan Features | 1.5 Stories |
Exterior Features
| Parking Features | Attached,Garage Faces Front |
|---|---|
| Lot Features | City Limits,City Lot,Sprinkler-In Ground |
| Water Source | Public |
| Lot Size Area | 0.3 |
| Builder Model | Hillsdale |
| Other Room Features | Balcony/Loft,Den/Study,Main Floor Primary Bedroom,Office |
Amenities
- Foreclosure
- Views
- Short Sale
- New Construction
- Adult 55+
- Lease To Own
- No HOA Fees
- Furnished
- Primary On Main
- Air Conditioning
- Seller Finance
- Green
- Fixer Upper
- Horse
- Golf
- Fireplace
- Deck
- Garage
- Basement
- Pool
Property vs Single Family Average in 64155
Price
Visits
 The information displayed on this page is confidential, proprietary, and copyrighted information of Heartland Multiple Listing Service, Inc. (