

Address
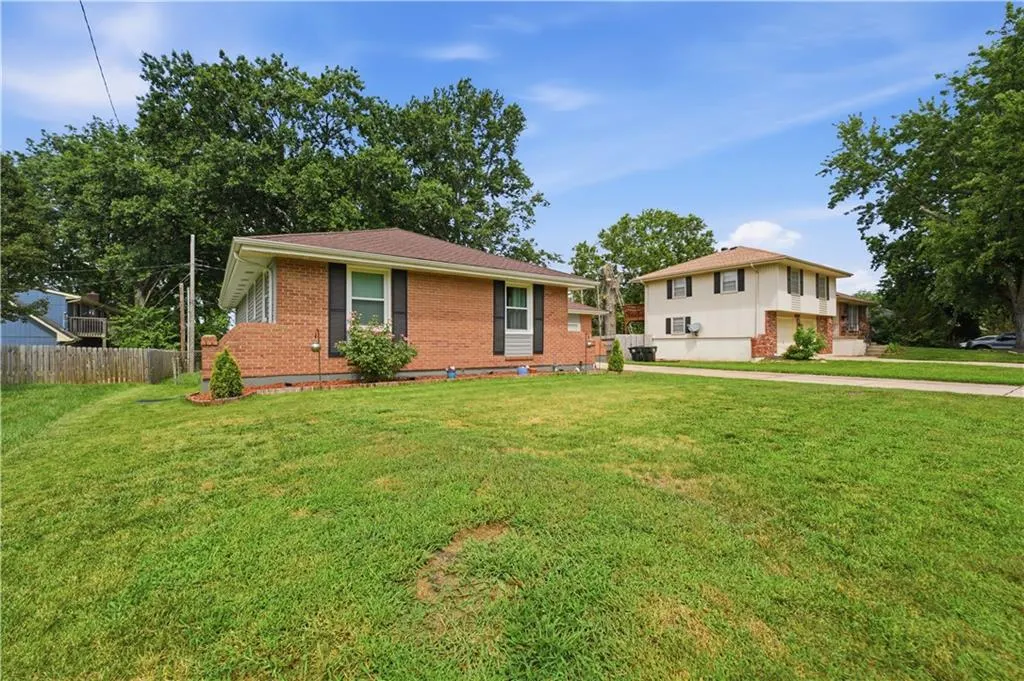
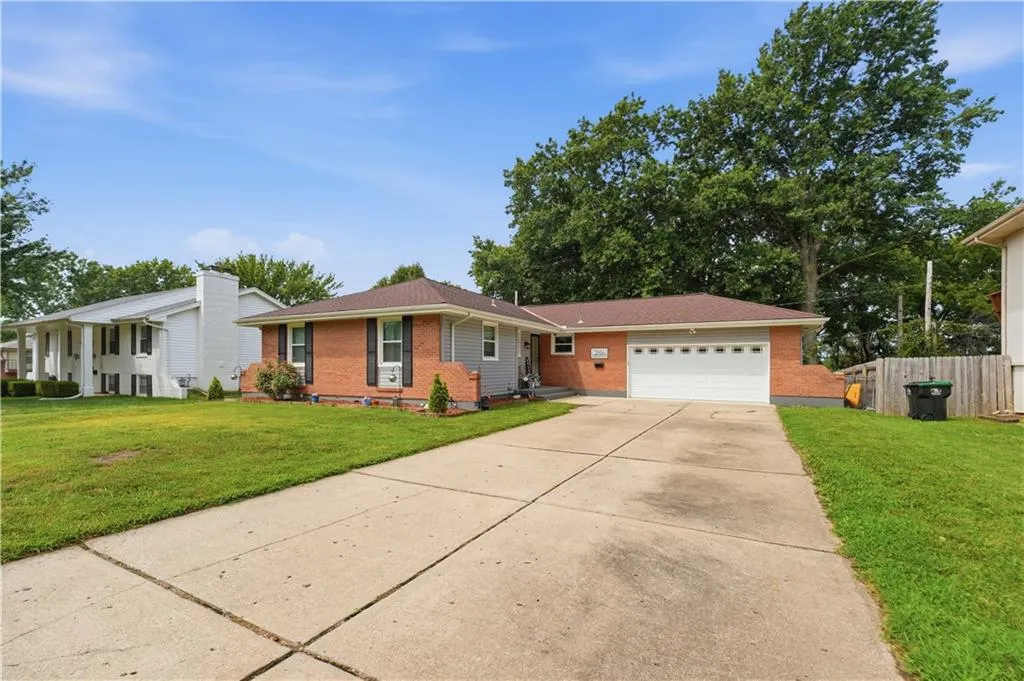
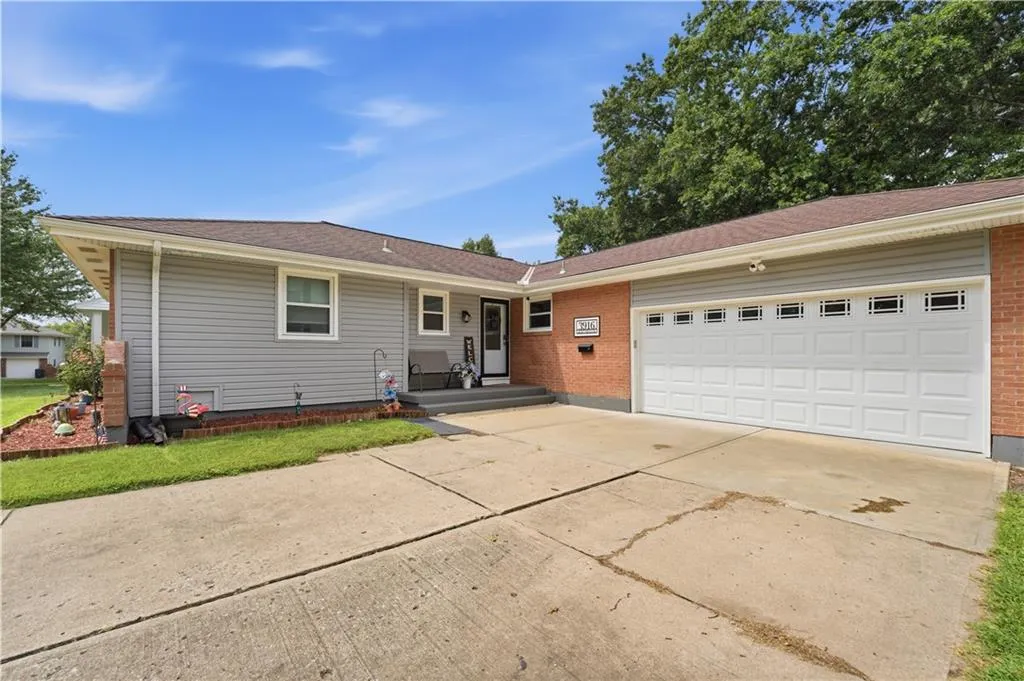
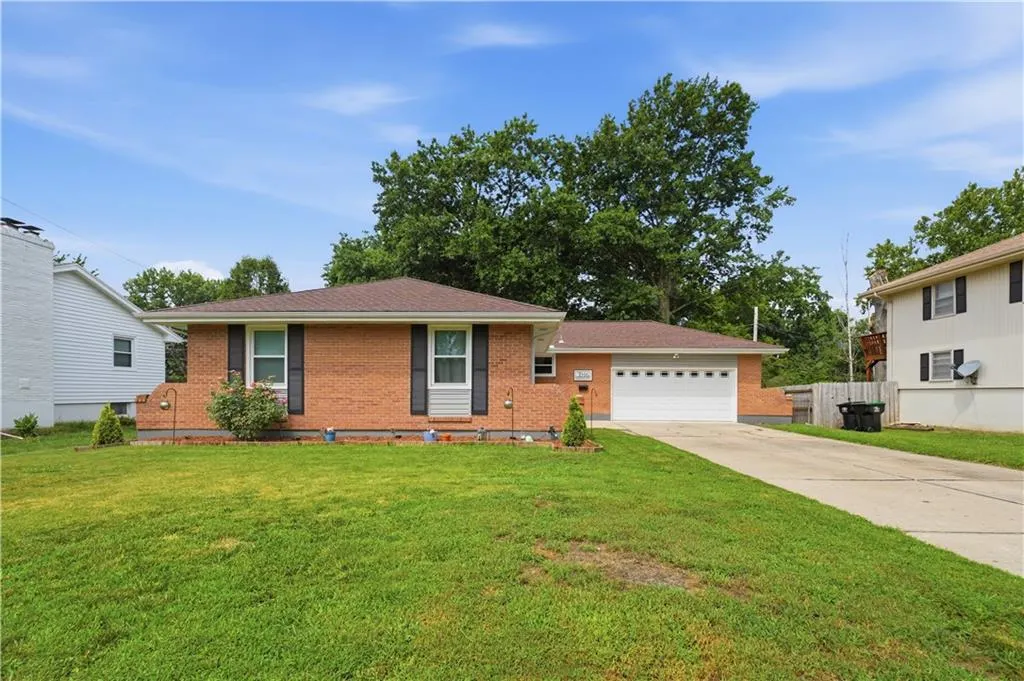
3916 Queen Ridge Drive, Independence, MO
Price
$ 315,000
Property Attributes
- MLS#2627130
- TypeSingle Family
- Listing Status Active
- CountyJACKSON
- CityIndependence
- Area206 - Independence Area
- NeighborhoodSummit Ridge
- Zip64055
- StyleTraditional
- Year Built1966
- Taxes$ 2370
- Price$ 315,000
- Bedrooms3
- Full Bathrooms3
- Half Bathrooms0
- Sqr Footage2082
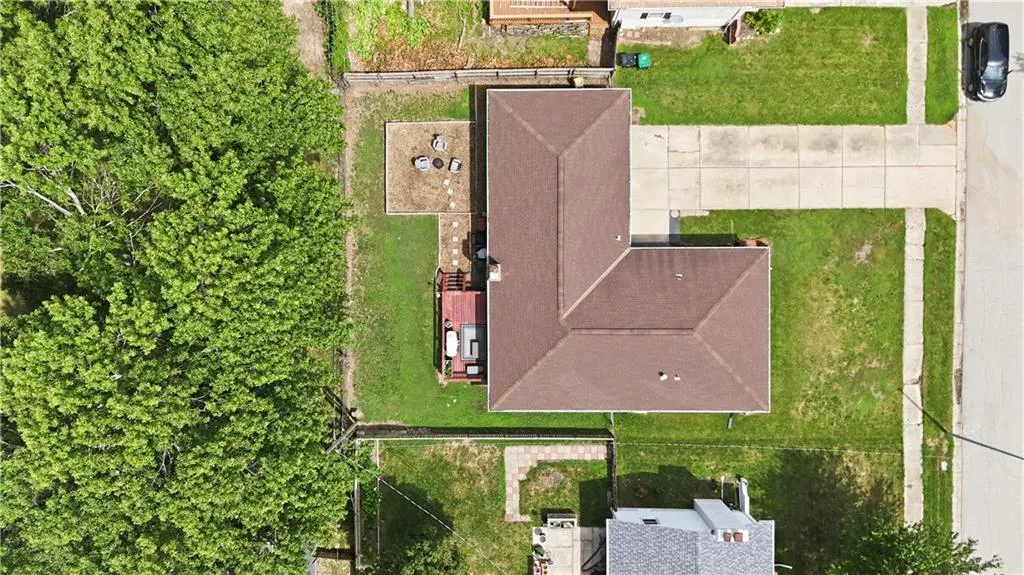
- Lot Size0.172406 Acres
Data Source:
Heartland MLS (HMLS)
Property Description
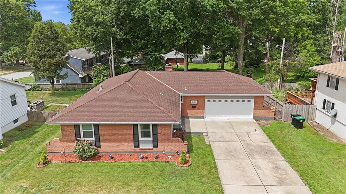
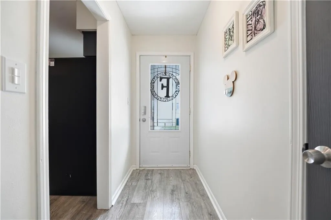
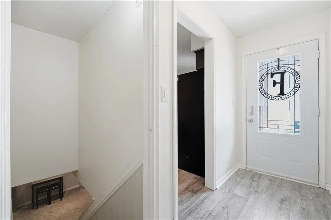
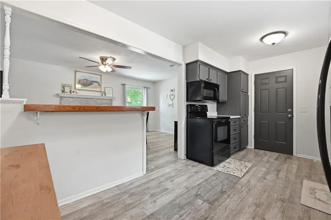
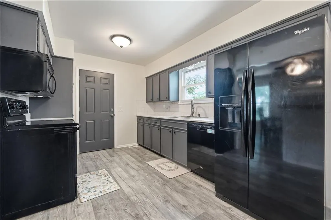
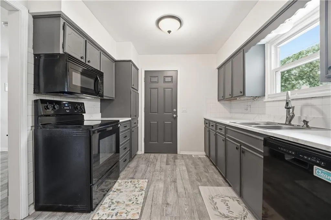
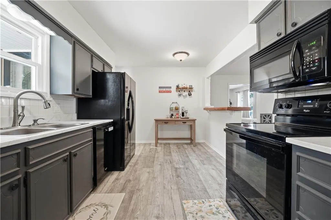
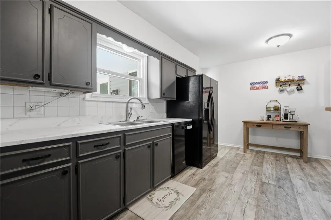
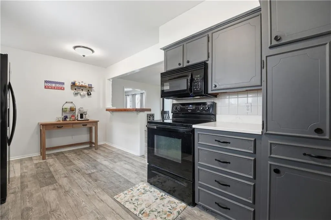
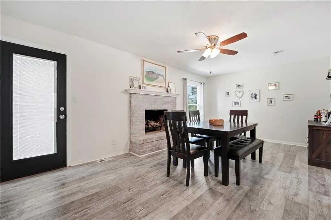
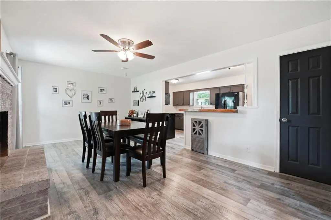
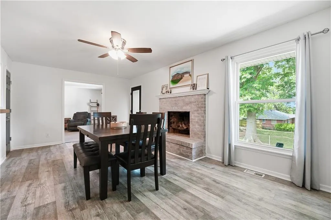
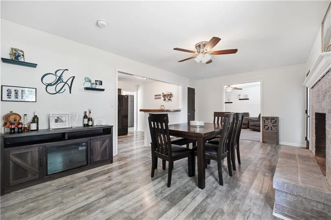
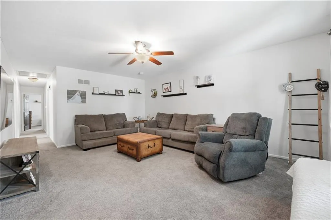
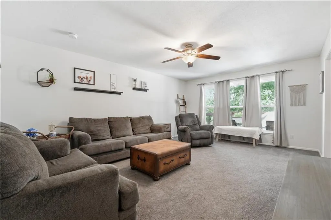
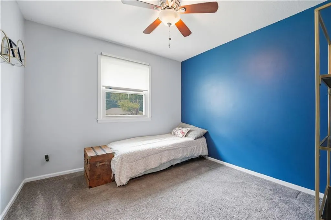
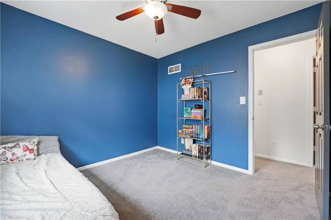
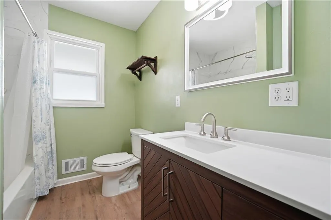
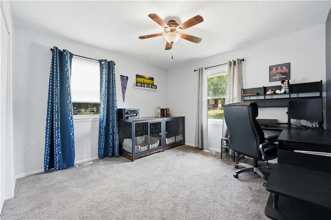
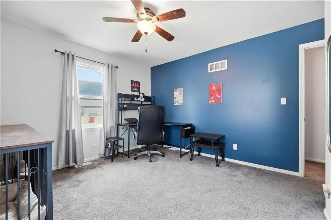
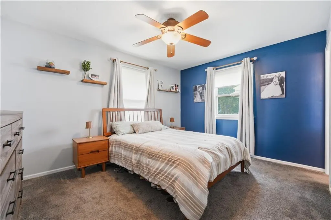
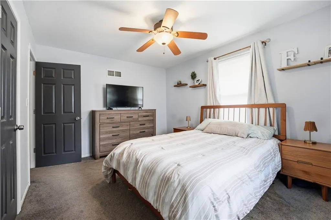
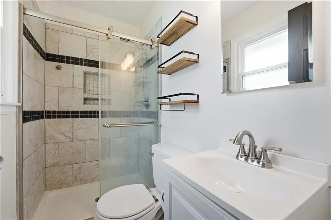
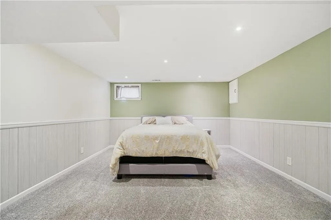
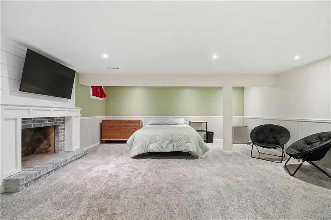
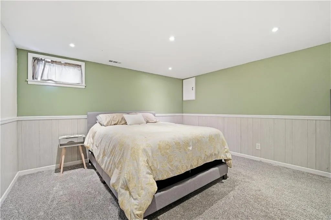
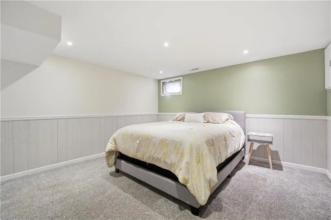
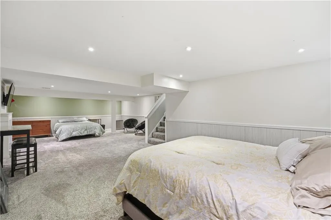
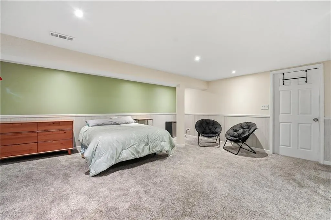
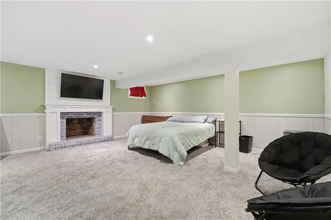
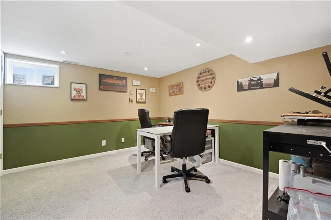
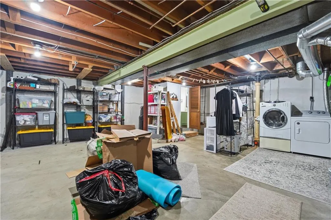
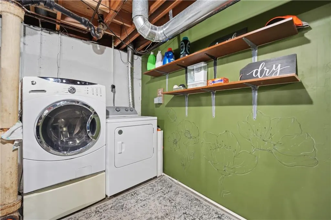
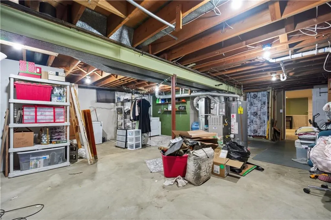
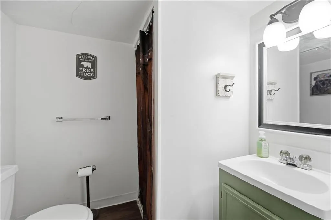
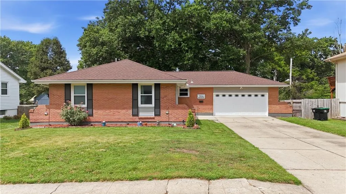
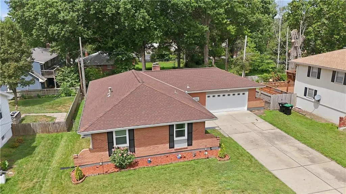
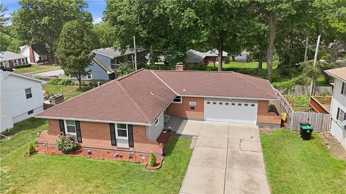
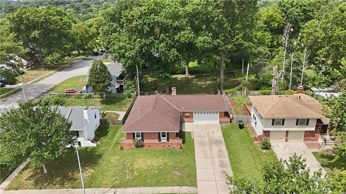
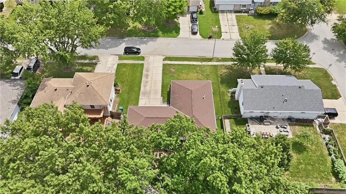
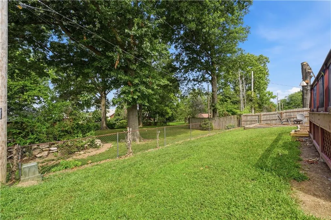
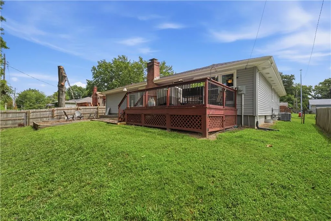
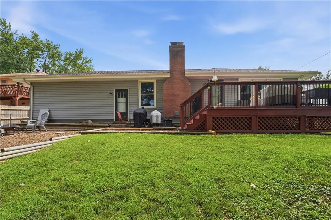
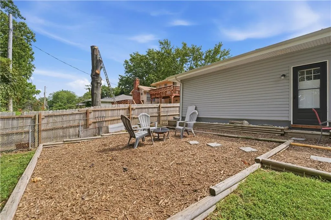
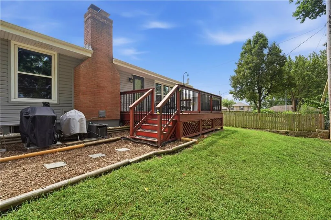
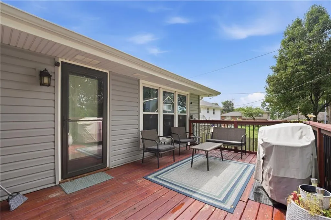
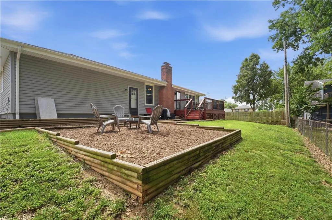
Welcome home to this spacious ranch featuring 3 bedrooms, 3 full bathrooms, and a flexible floor plan designed to fit a variety of lifestyles. The heart of the home is the inviting kitchen and dining area, complete with a cozy fireplace that creates a warm and welcoming backdrop for everyday living, family gatherings, and entertaining. The expansive lower level provides an abundance of additional living space and endless possibilities. Whether you need non-conforming bedrooms, a home office, workout room, media space, playroom, hobby area, or a second living room, you'll have the flexibility to create the spaces that work best for you. Additional storage space helps keep everything organized and out of sight. Step outside to the large deck, perfect for summer barbecues, morning coffee, or relaxing evenings overlooking the fully fenced backyard. With plenty of room for pets, play, and outdoor enjoyment, this backyard is ready to be enjoyed from day one. The refrigerator, washer, and dryer all stay with the home, making your move even easier. Additional peace of mind comes with an HVAC system that's approximately 5 years old. Conveniently located with quick highway access and just minutes from shopping, dining, parks, and everyday amenities, this home offers an ideal combination of space, comfort, functionality, and convenience.
| Elementary School | Middle School | High School |
|---|---|---|
| Sycamore Elementary School | Bridger Middle School | Truman High School |
| Price History | |
|---|---|
| 8/8/2026 | Listed $340,000 |
| 8/20/2026 | 2$335,000 |
| 8/27/2026 | 3$328,000 |
| 8/29/2026 | 2$323,000 |
| 8/31/2026 | 3$315,000 |
General Features
| Living Area | 2082 |
|---|---|
| Sewer | Public Sewer |
| Heating | Forced Air |
| Cooling | Attic Fan,Electric |
| Possession | Funding |
| Roof | Composition |
| Appliances | Dishwasher,Exhaust Fan,Microwave |
| Garage Spaces | 2 |
| Patio/Porch Features | Deck |
| Architectural Style | Traditional |
| Construction Materials | Brick Trim |
| Year Built | 1966 |
| Property Subtype | Single Family Residence |
| Ownership | Private |
| County | Jackson |
| Property Type | Residential |
| HOA | No |
| Subdivision Name | Summit Ridge |
| Garage Y/N | Yes |
| Full Baths | 3 |
| Status | Active |
| Directions | From I-70,Take exit 14 toward Lee's Summit Rd. Turn left onto S Lees Summit Rd. Turn left onto E 39th St S. Turn left onto Queen Ridge Dr. |
| High School | Truman |
| City | Independence |
| High School District | Independence |
| MLS Area | 206 - Independence Area |
| Lot Size Units | Square Feet |
| Lot Size Square Feet | 7510 |
| Listing Terms | Cash,Conventional,FHA,VA Loan |
| Elementary School | Sycamore |
| Middle/Junior High School | Bridger |
| Public Remarks | Welcome home to this spacious ranch featuring 3 bedrooms,3 full bathrooms,and a flexible floor plan designed to fit a variety of lifestyles. The heart of the home is the inviting kitchen and dining a |
| Standard Status | Active |
| In Flood Plain | No |
| Virtual Tour | https://show.tours/v/mVghyPQ |
| HMS_MaintenanceProvidedYN | No |
Interior Features
| Interior Amenities | Ceiling Fan(s),Painted Cabinets |
|---|---|
| Basement | Basement BR,Finished,Full,Inside Entrance |
| Flooring | Carpet |
| Total Fireplaces | 2 |
| Fireplace Features | Hearth Room,Recreation Room |
| Basement (Y/N) | Yes |
| Air Conditioning Y/N | Yes |
| Fireplace Y/N | Yes |
| Above Grade Finished Area | 1402 |
| Laundry Features | In Basement |
| Total Bedrooms | 3 |
| Below Grade Finished Area | 680 |
| Dining Area Features | Hearth Room |
| Floor Plan Features | Ranch |
Exterior Features
| Fencing | Metal |
|---|---|
| Parking Features | Attached,Garage Faces Front |
| Lot Features | City Lot,Level |
| Water Source | Public |
| Lot Size Area | 7510 |
| Lot Dimensions | 70 X 111 |
| Road Surface Type | Paved |
| Road Responsibility | Public Maintenance |
| Other Room Features | Fam Rm Main Level,Recreation Room |
Amenities
- Foreclosure
- Views
- Short Sale
- New Construction
- Adult 55+
- Lease To Own
- No HOA Fees
- Furnished
- Primary On Main
- Air Conditioning
- Seller Finance
- Green
- Fixer Upper
- Horse
- Golf
- Fireplace
- Deck
- Garage
- Basement
- Pool
Property vs Single Family Average in 64055
Price
Taxes
Year Built
Visits
 The information displayed on this page is confidential, proprietary, and copyrighted information of Heartland Multiple Listing Service, Inc. (