

Address
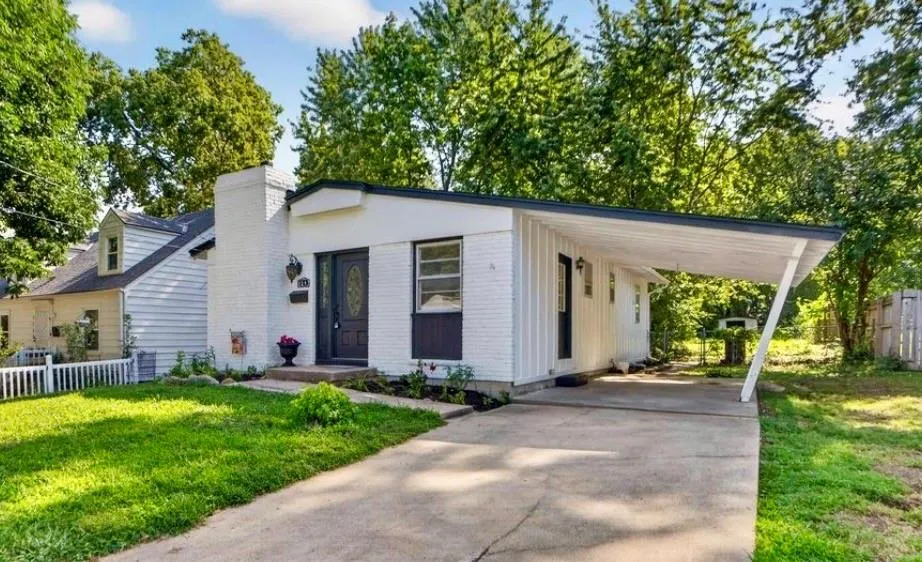
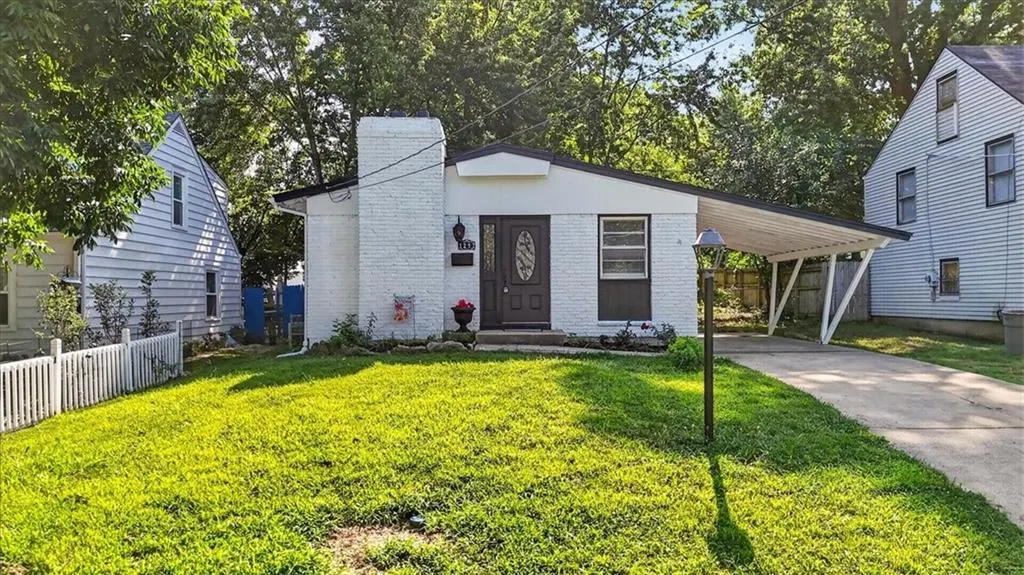
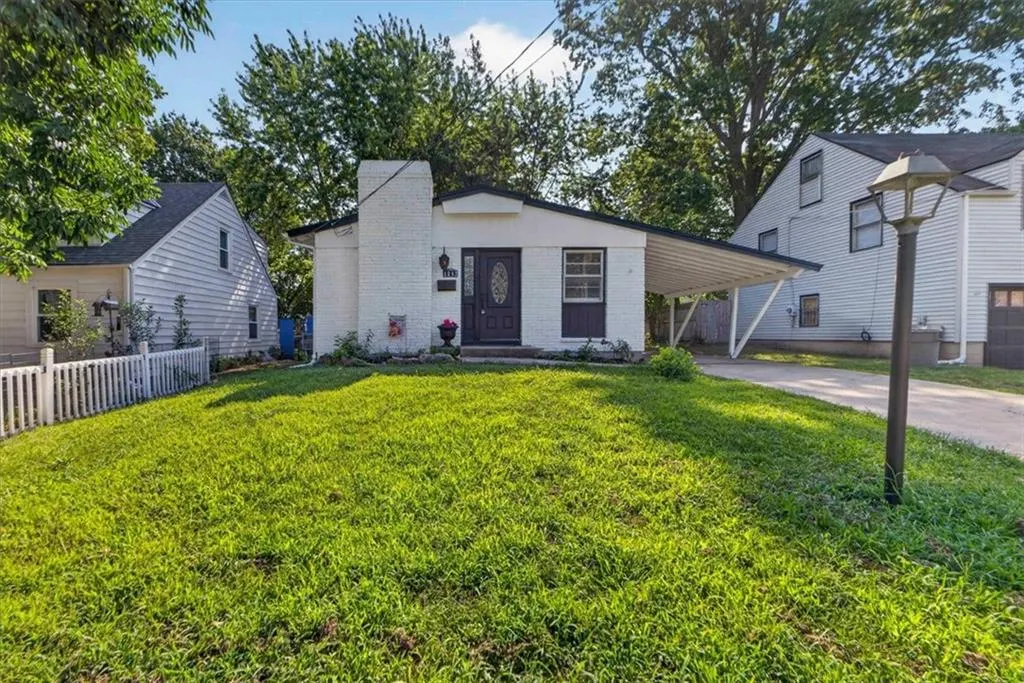
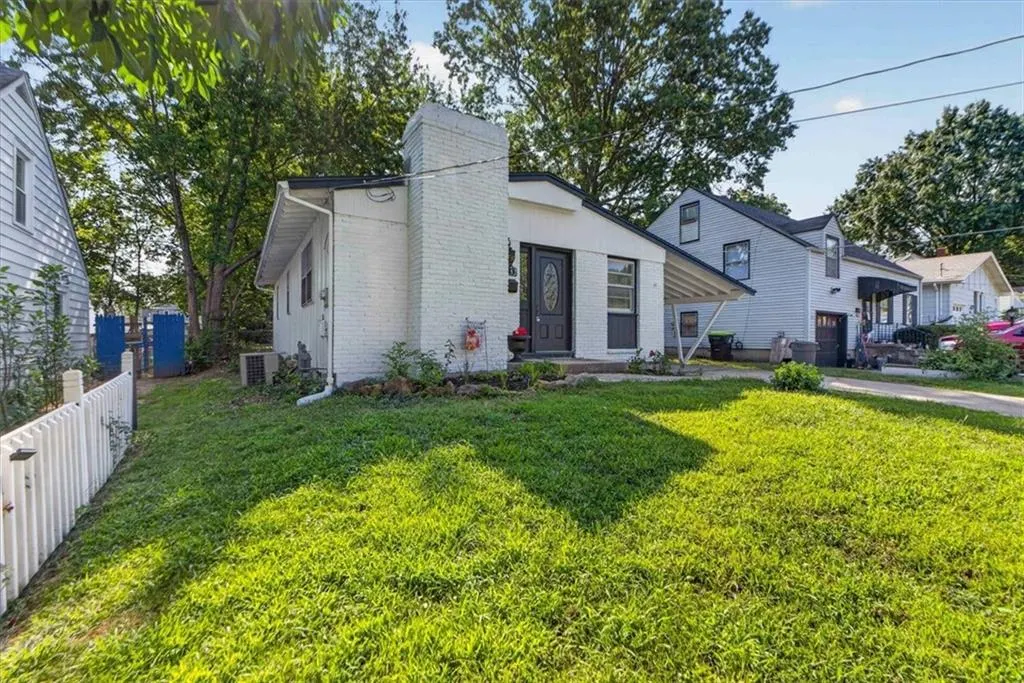
1217 S Osage Street, Independence, MO
Price
$ 189,000
Property Attributes
- MLS#2633075
- TypeSingle Family
- Listing Status Active
- CountyJACKSON
- CityIndependence
- Area206 - Independence Area
- NeighborhoodHawthorne Place
- Zip64055
- StyleTraditional
- Year Built1959
- Taxes$ 1095
- Price$ 189,000
- Bedrooms3
- Full Bathrooms1
- Half Bathrooms0
- Sqr Footage984
- Lot Size0.024265 Acres
Data Source:
Heartland MLS (HMLS)
Property Description
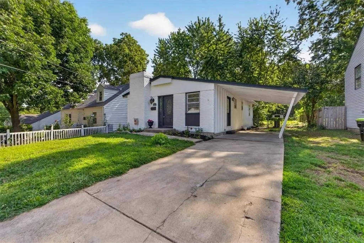
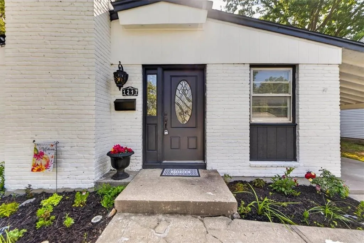
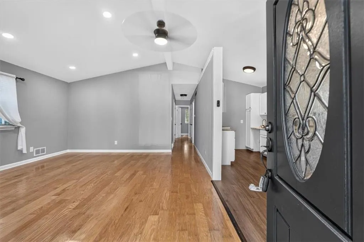
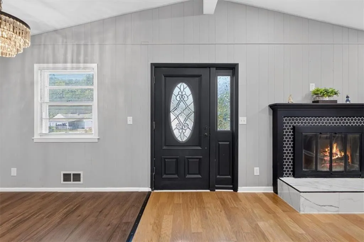
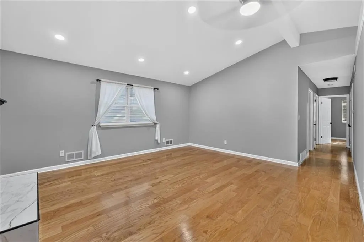
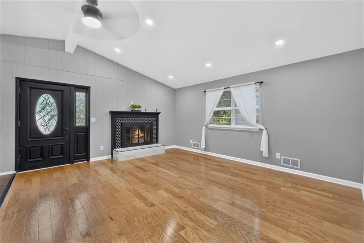
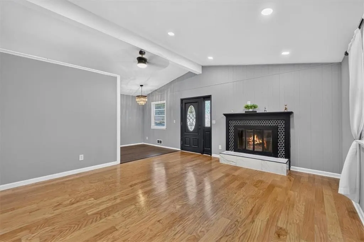
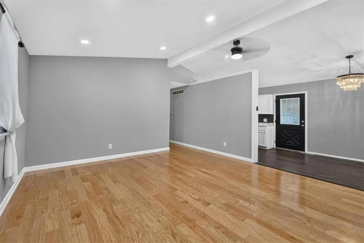
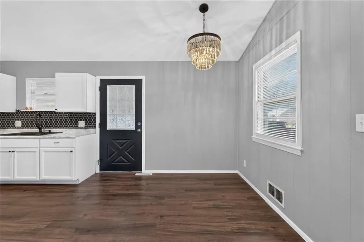
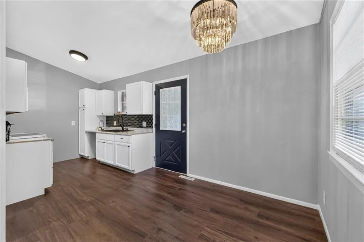
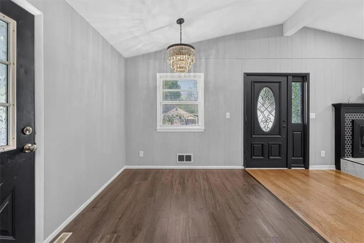
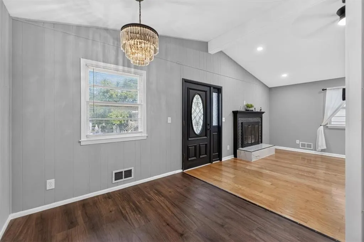
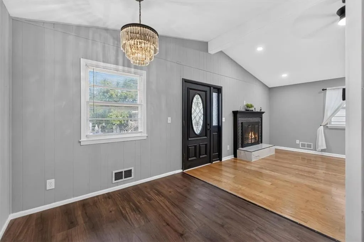
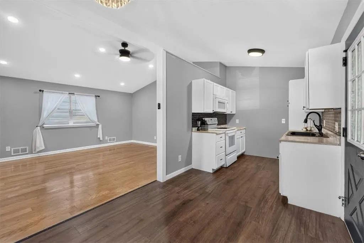
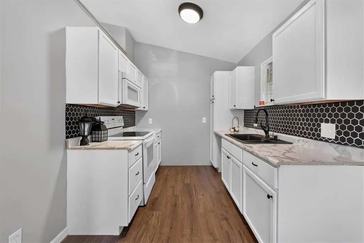
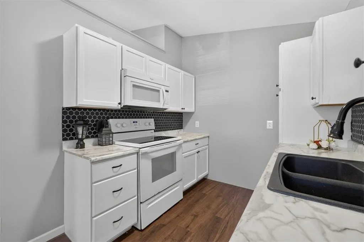
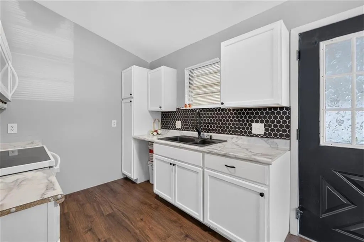
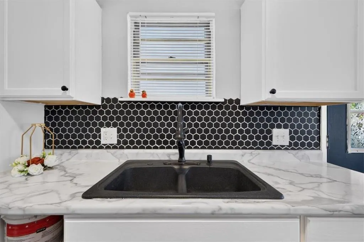
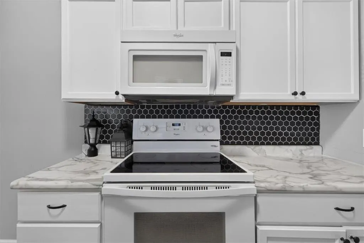
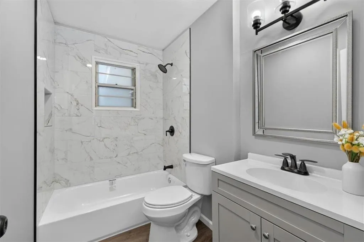
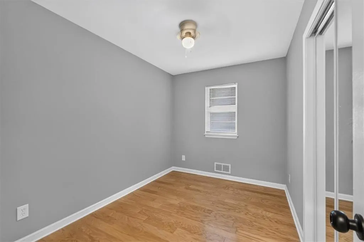
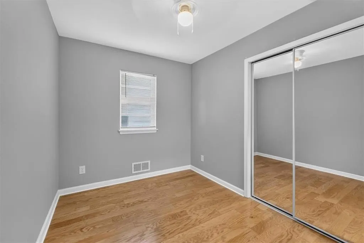
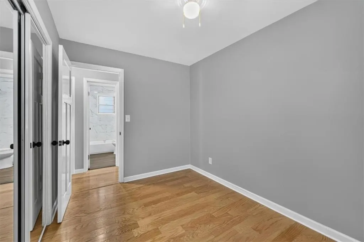

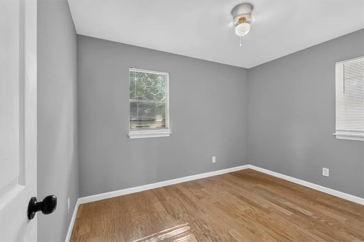
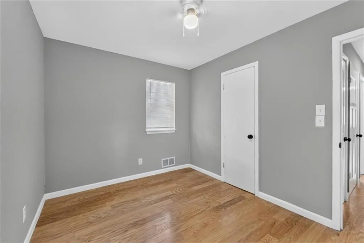
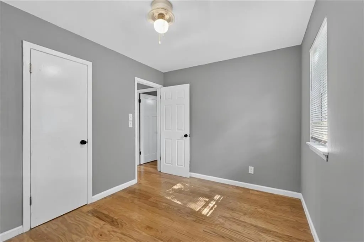
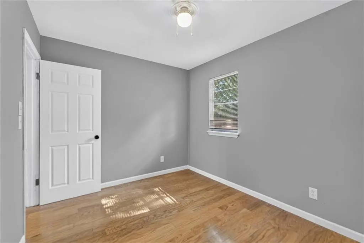
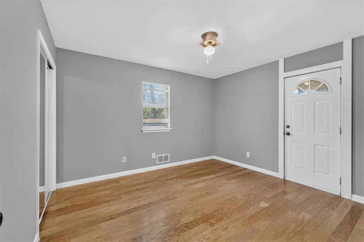
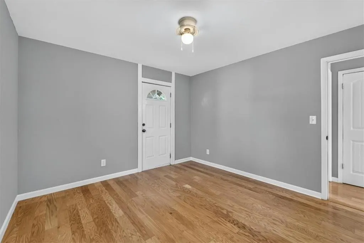
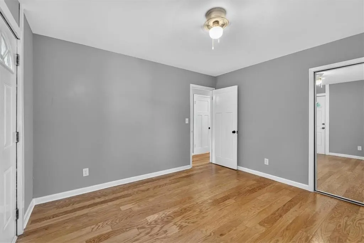

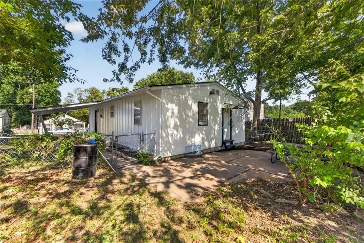
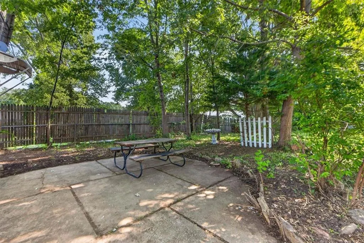
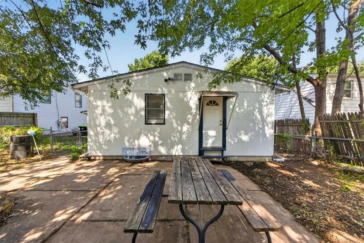
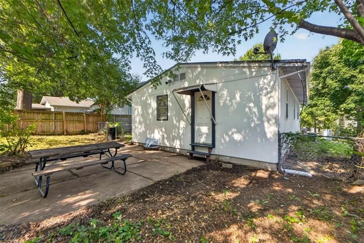
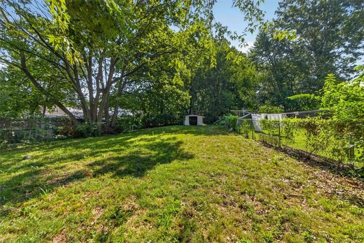
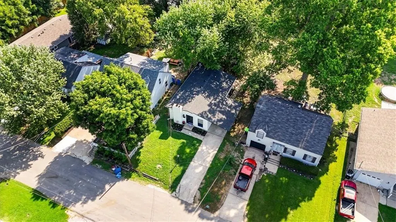
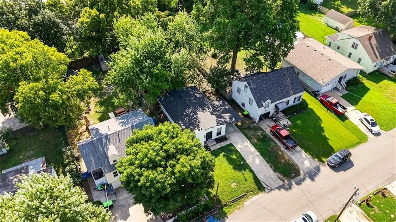
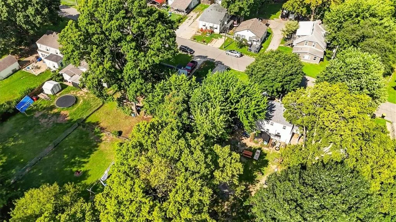
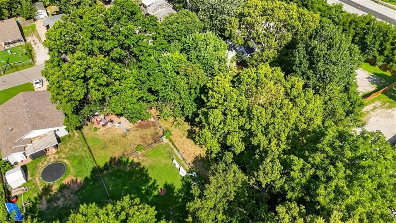
Welcome to 1217 S Osage Street! BEAUTIFULLY RENOVATED (come check out the gorgeous work!) and MOVE-IN READY! Including ALL NEW roof, plumbing, electrical, flooring, counters, bathroom, kitchen! Step inside to a bright and open floorplan, with beautiful wood-look laminate floors and vaulted ceilings throughout. Recessed lighting, modern finishes, and a stylish hearth add to the sleek and cozy vibe! The dining room flows easily into the kitchen, making the layout ideal for both everyday living and entertaining. Off of the kitchen, you'll find convenient access to the carport. Enjoy the large yard with plenty of space to relax, garden or entertain. Located near the end of a QUIET STREET, and close to shopping, dining, schools and everyday conveniences, this home blends character, comfort and practical updates. THIS ONE IS NOT LIKE THE REST! Come see everything it has to offer! ASK US ABOUT A SELLER-PAID RATE BUYDOWN!
| Elementary School | Middle School | High School |
|---|---|---|
| Independence Elementary School | Independence Middle School | Independence High School |
| Price History | |
|---|---|
| 7/31/2026 | Listed $210,000 |
| 8/21/2026 | 6$199,000 |
| 9/11/2026 | 6$189,000 |
General Features
| Living Area | 984 |
|---|---|
| Sewer | Public Sewer |
| Heating | Baseboard,Electric |
| Cooling | Electric |
| Roof | Composition |
| Appliances | Microwave,Refrigerator,Electric Range |
| Architectural Style | Traditional |
| Construction Materials | Board & Batten Siding,Brick Veneer |
| Year Built | 1959 |
| Property Subtype | Single Family Residence |
| Ownership | Private |
| County | Jackson |
| Property Type | Residential |
| HOA | No |
| Subdivision Name | Hawthorne Place |
| Garage Y/N | No |
| Full Baths | 1 |
| Status | Active |
| Directions | From I-70,take Exit 12 for Noland Road and travel north on S Noland Road. Turn left onto S Osage Street,then turn right onto W Southside Boulevard. Turn left again onto S Osage Street. The property w |
| High School | Independence |
| City | Independence |
| High School District | Independence |
| MLS Area | 206 - Independence Area |
| Lot Size Units | Square Feet |
| Lot Size Square Feet | 1057 |
| Listing Terms | Cash,Conventional,FHA,VA Loan |
| Elementary School | Independence |
| Middle/Junior High School | Independence |
| Public Remarks | Welcome to 1217 S Osage Street! BEAUTIFULLY RENOVATED (come check out the gorgeous work!) and MOVE-IN READY! Including ALL NEW roof,plumbing,electrical,flooring,counters,bathroom,kitchen! Step inside |
| Standard Status | Active |
| In Flood Plain | Unknown |
| HMS_MaintenanceProvidedYN | No |
Interior Features
| Interior Amenities | Ceiling Fan(s) |
|---|---|
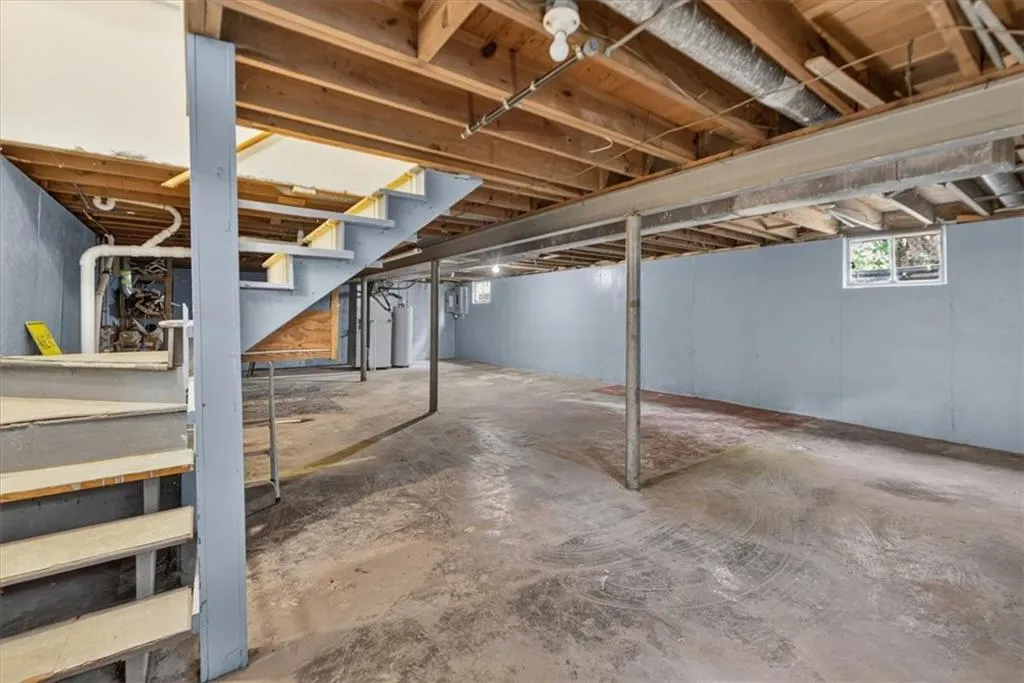
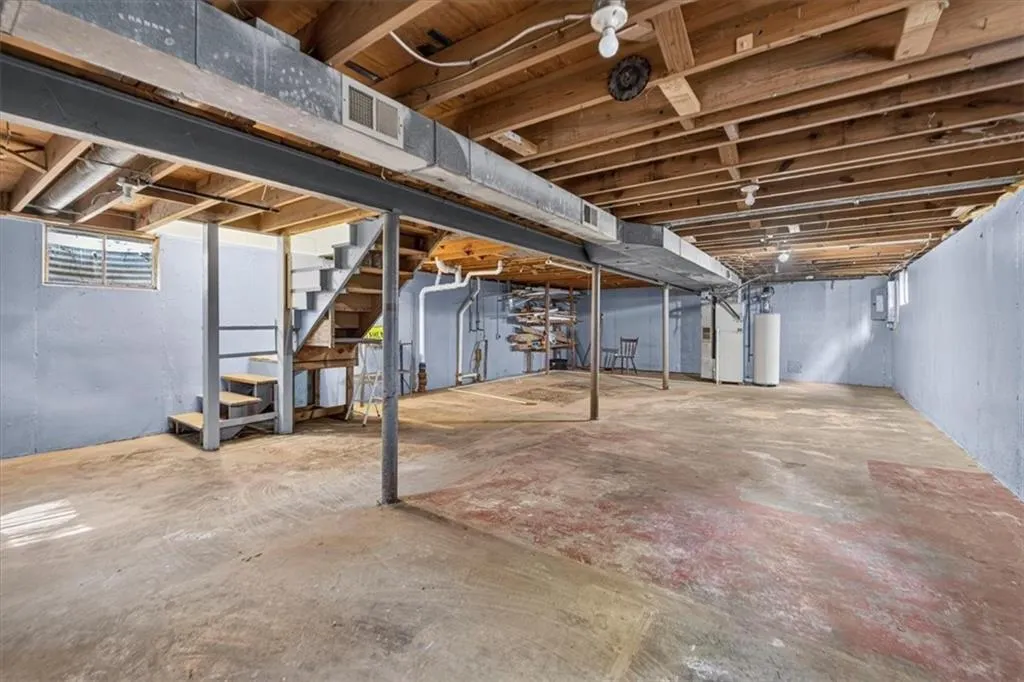
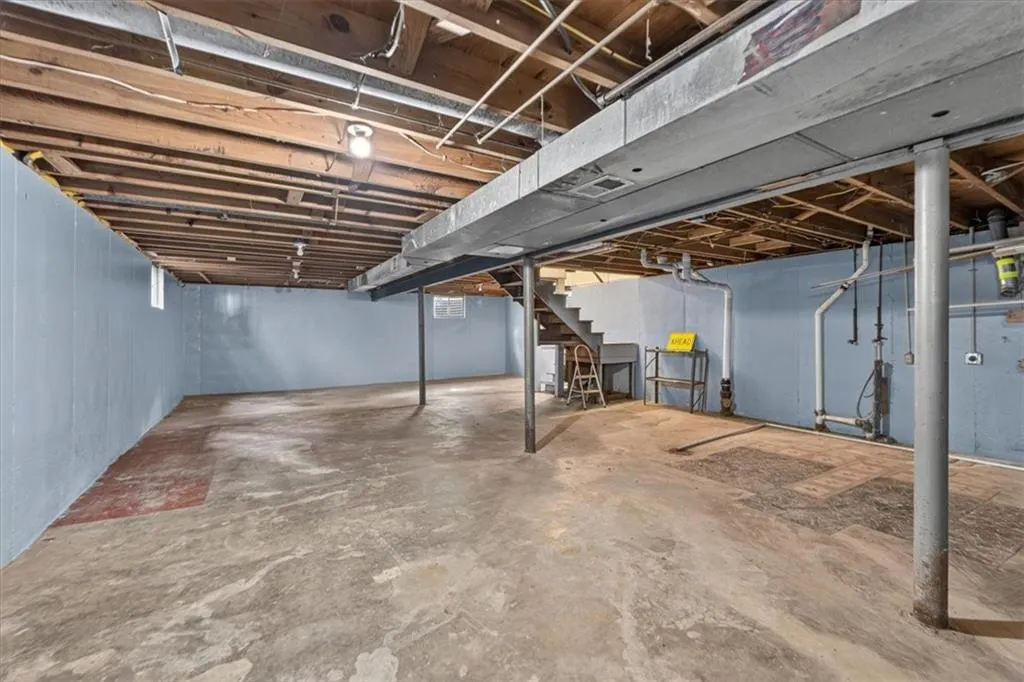
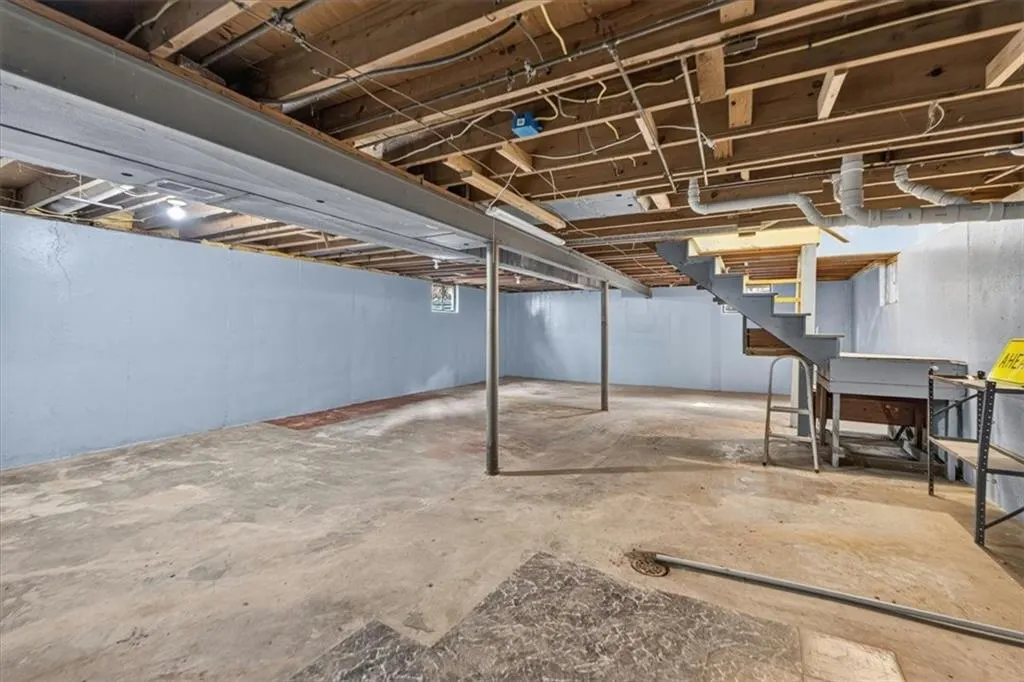
| Basement | Concrete,Full,Unfinished |
| Flooring | Laminate,Luxury Vinyl |
| Total Fireplaces | 1 |
| Fireplace Features | Living Room |
| Basement (Y/N) | Yes |
| Air Conditioning Y/N | Yes |
| Fireplace Y/N | Yes |
| Above Grade Finished Area | 984 |
| Laundry Features | Dryer Hookup-Ele,In Basement |
| Total Bedrooms | 3 |
| Dining Area Features | Formal,Kit/Dining Combo |
| Floor Plan Features | Bungalow,Ranch |
Exterior Features
| Fencing | Metal |
|---|---|
| Parking Features | Carport,Covered,Off Street |
| Water Source | City/Public - Verify |
| Lot Size Area | 1057 |
| Lot Dimensions | 201x50 |
| Road Surface Type | Paved |
| Road Responsibility | Public Maintenance |
Amenities
- Foreclosure
- Views
- Short Sale
- New Construction
- Adult 55+
- Lease To Own
- No HOA Fees
- Furnished
- Primary On Main
- Air Conditioning
- Seller Finance
- Green
- Fixer Upper
- Horse
- Golf
- Fireplace
- Deck
- Garage
- Basement
- Pool
Property vs Single Family Average in 64055
Price
Taxes
Year Built
Visits
 The information displayed on this page is confidential, proprietary, and copyrighted information of Heartland Multiple Listing Service, Inc. (