

Address
205 Ne Noeleen Lane, Lees Summit, MO
Price
$ 385,000
Property Attributes
- MLS#2633284
- TypeSingle Family
- Listing Status Active
- CountyJACKSON
- CityLees Summit
- Area204 - Lees Summit Area
- NeighborhoodOak Tree Farms
- Zip64086
- StyleContemporary
- Year Built1978
- Taxes$ 3836
- Price$ 385,000
- Bedrooms4
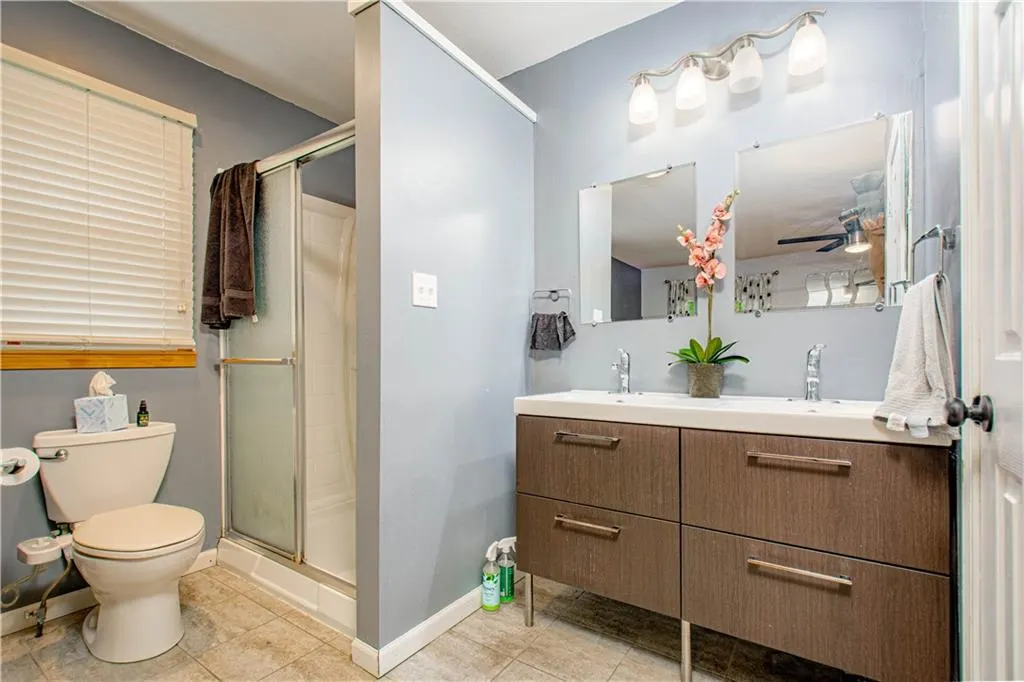
- Full Bathrooms3
- Half Bathrooms0
- Sqr Footage2036
- Lot Size0.200872 Acres
Data Source:
Heartland MLS (HMLS)
Property Description
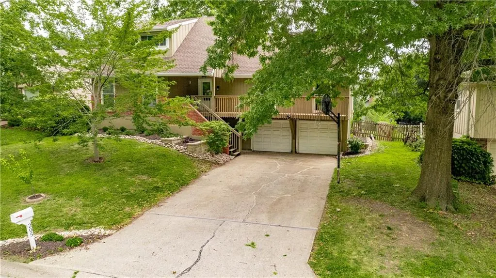
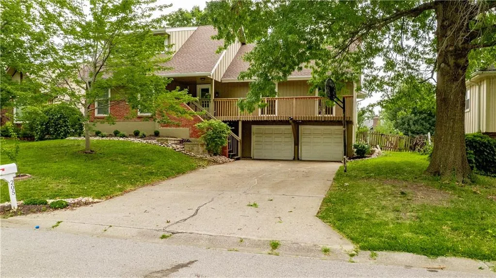
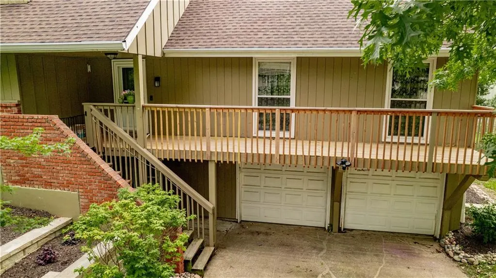
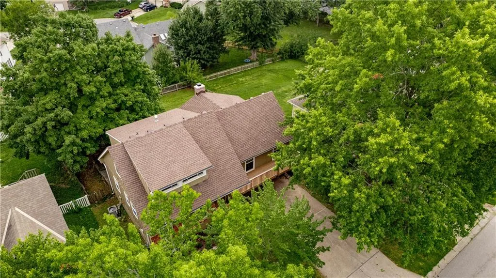
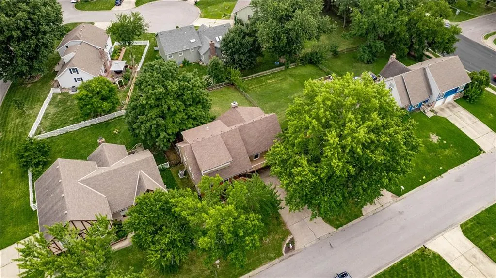
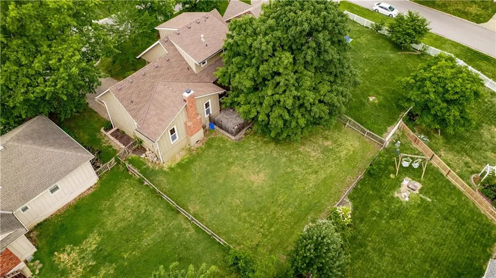
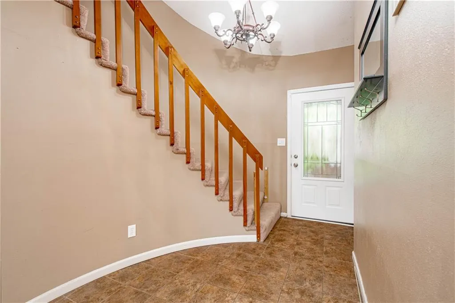
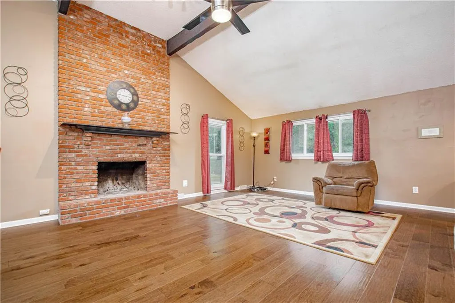
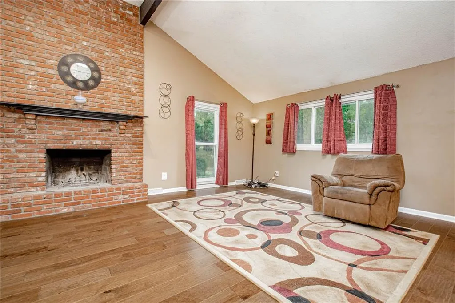
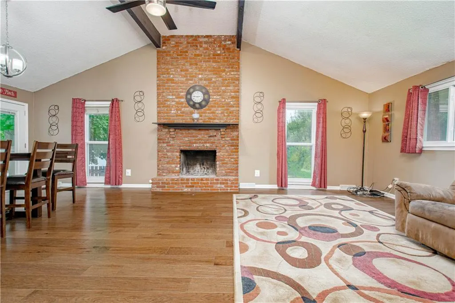
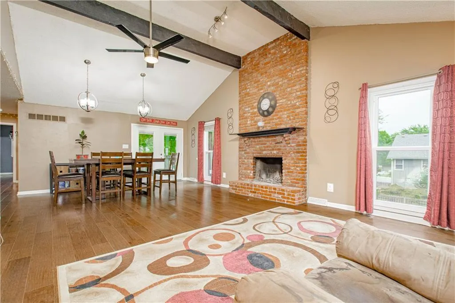
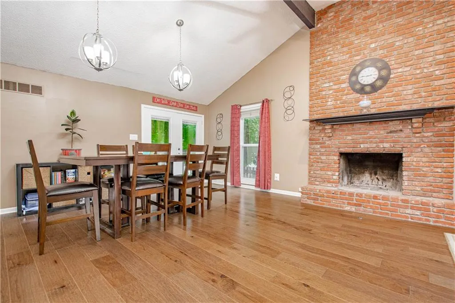
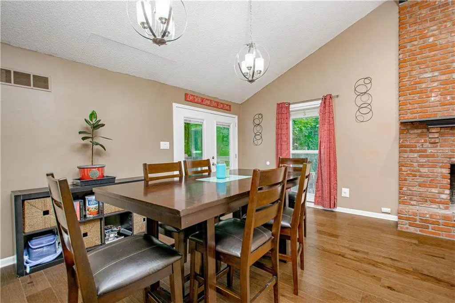
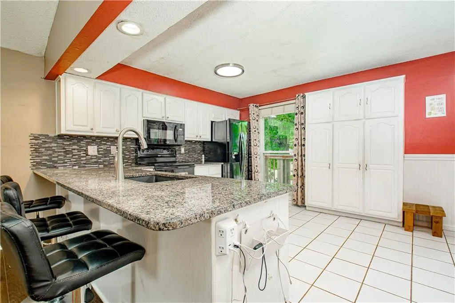
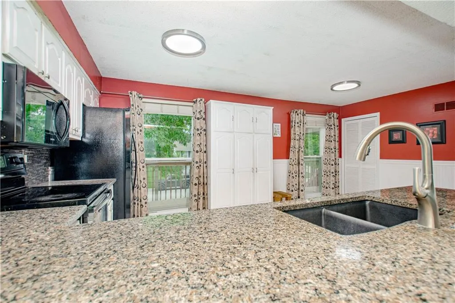
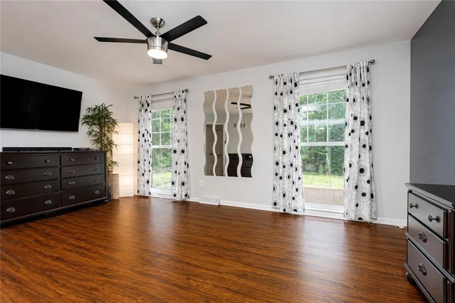
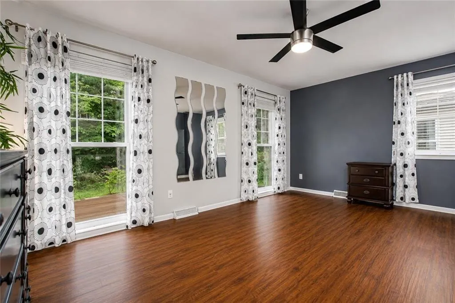
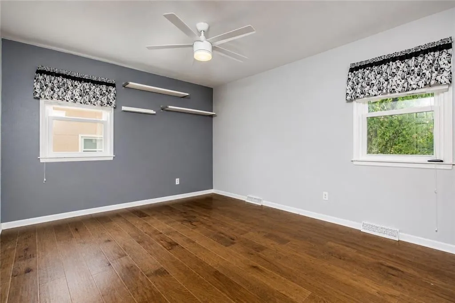
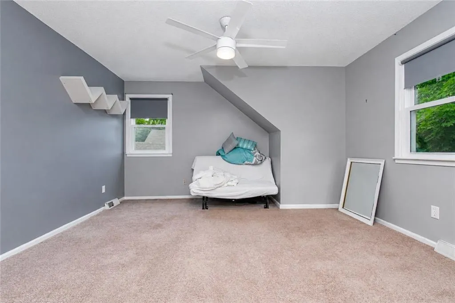
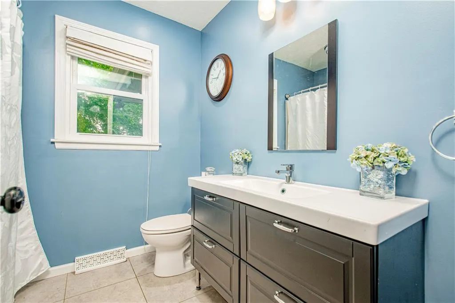
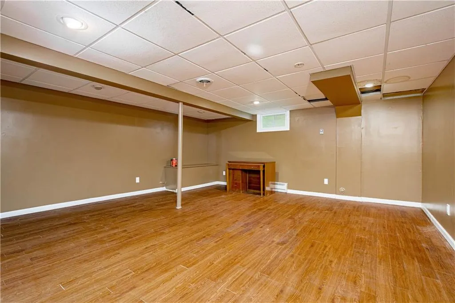
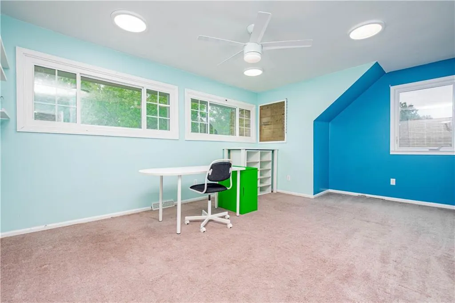
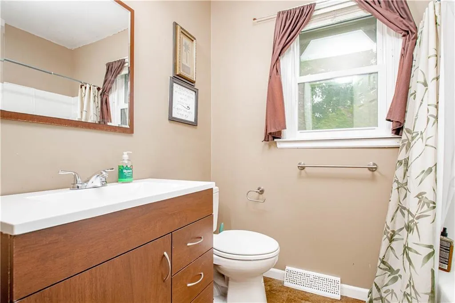
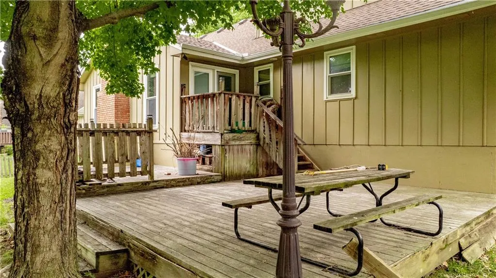
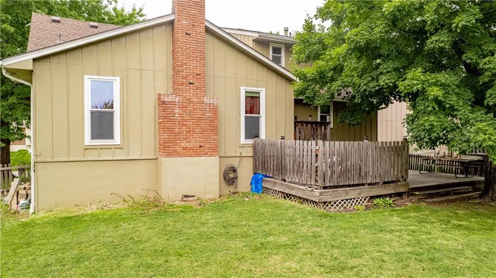
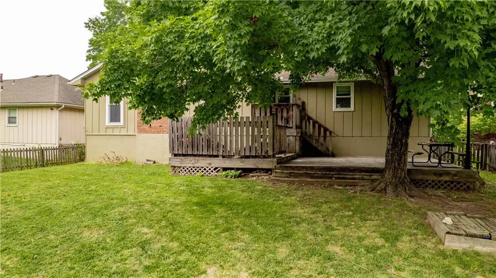
Beautiful 1½-story contemporary in sought-after Oak Tree Farms! This 4-bedroom, 3-bath home features an open floor plan with soaring beam ceilings, a stunning curved staircase, and a floor-to-ceiling brick fireplace. The granite kitchen overlooks the spacious great room, making it perfect for entertaining. A second-story loft provides additional living space, while two main-level bedrooms offer flexibility for guests, a nursery, or home office. The finished basement adds even more room to spread out. Enjoy the open deck, new landscaping, newer roof, 6-inch gutters, and Thrasher Water Drop Leaf Guard system. Conveniently located near shopping, dining, and more. This move-in-ready home is one you won’t want to miss!
| Elementary School | Middle School | High School |
|---|---|---|
| Underwood Elementary School | Bernard Campbell Middle School | Lee's Summit North High School |
| Price History | |
|---|---|
| 7/24/2026 | Listed $415,000 |
| 8/6/2026 | 5$395,000 |
| 9/10/2026 | 3$385,000 |
General Features
| Living Area | 2036 |
|---|---|
| Sewer | Public Sewer |
| Heating | Forced Air |
| Cooling | Electric |
| Possession | Negotiable |
| Roof | Composition |
| Appliances | Dishwasher,Disposal,Microwave,Electric Range |
| HOA Fee | 750 |
| Garage Spaces | 2 |
| Association Fee Includes | Trash |
| Patio/Porch Features | Deck,Porch |
| Architectural Style | Contemporary |
| Security Features | Smoke Detector(s) |
| Construction Materials | Frame |
| Exclusions | see disclosure |
| Year Built | 1978 |
| Property Subtype | Single Family Residence |
| Ownership | Private |
| Assoc Fee Paid Per | Annually |
| County | Jackson |
| Property Type | Residential |
| Association Amenities | Clubhouse,Pickleball Court(s),Pool,Tennis Court(s) |
| HOA | Yes |
| Subdivision Name | Oak Tree Farms |
| Garage Y/N | Yes |
| Full Baths | 3 |
| Status | Active |
| Directions | 291 & Langsford east to NE Noeleen Lane north to house on right |
| High School | Lee's Summit North |
| City | Lee's Summit |
| Association Name | Oak Tree Farms |
| High School District | Lee's Summit |
| MLS Area | 204 - Lee's Summit Area |
| Lot Size Units | Square Feet |
| Lot Size Square Feet | 8750 |
| Listing Terms | Cash,Conventional,FHA,VA Loan |
| Elementary School | Underwood |
| Middle/Junior High School | Bernard Campbell |
| Public Remarks | Beautiful 1½-story contemporary in sought-after Oak Tree Farms! This 4-bedroom,3-bath home features an open floor plan with soaring beam ceilings,a stunning curved staircase,and a floor-to-ceiling br |
| Standard Status | Active |
| In Flood Plain | Unknown |
| HMS_MaintenanceProvidedYN | No |
Interior Features
| Interior Amenities | Ceiling Fan(s),Pantry,Vaulted Ceiling(s),Walk-In Closet(s) |
|---|---|
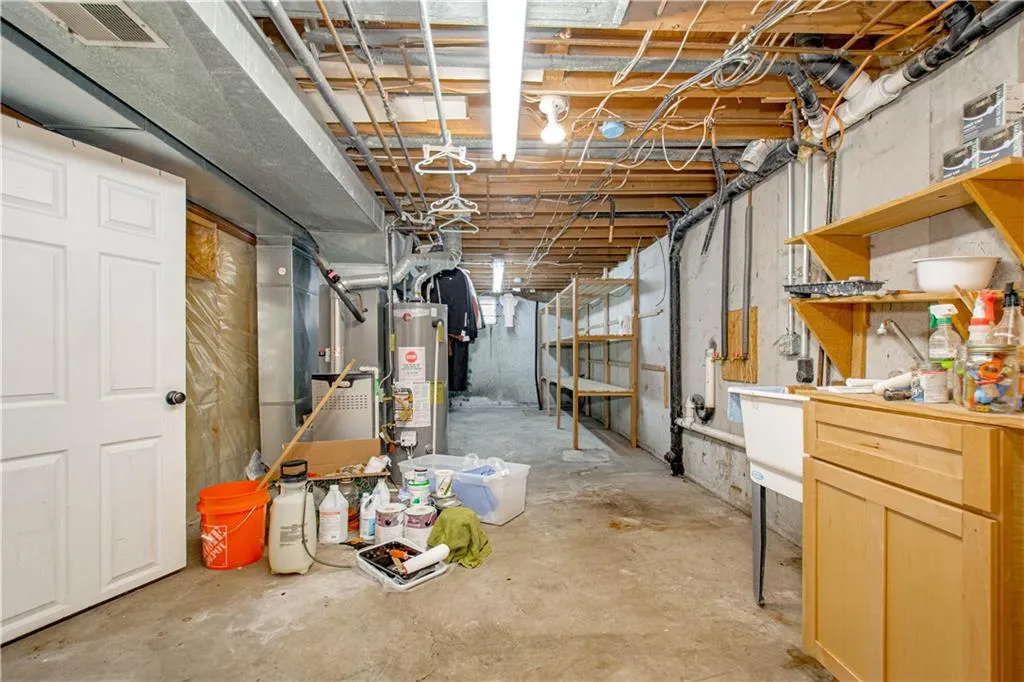
| Basement | Finished,Sump Pump |
| Flooring | Carpet,Wood |
| Total Fireplaces | 1 |
| Fireplace Features | Gas Starter,Living Room,Wood Burning |
| Basement (Y/N) | Yes |
| Air Conditioning Y/N | Yes |
| Fireplace Y/N | Yes |
| Above Grade Finished Area | 2036 |
| Laundry Features | In Basement,Main Level |
| Total Bedrooms | 4 |
| Dining Area Features | Eat-In Kitchen,Hearth Room |
| Floor Plan Features | Raised 1.5 Story |
Exterior Features
| Fencing | Wood |
|---|---|
| Parking Features | Built-In |
| Water Source | Public |
| Lot Size Area | 8750 |
| Other Room Features | Great Room,Main Floor Primary Bedroom |
Amenities
- Foreclosure
- Views
- Short Sale
- New Construction
- Adult 55+
- Lease To Own
- No HOA Fees
- Furnished
- Primary On Main
- Air Conditioning
- Seller Finance
- Green
- Fixer Upper
- Horse
- Golf
- Fireplace
- Deck
- Garage
- Basement
- Pool
Property vs Single Family Average in 64086
Price
Taxes
Year Built
Visits
 The information displayed on this page is confidential, proprietary, and copyrighted information of Heartland Multiple Listing Service, Inc. (