




Address
12639 Juniper Circle, Leawood, KS
Price
$ 1,195,000
Property Attributes
- MLS#2634084
- TypeSingle Family
- Listing Status Active
- CountyJOHNSON - KS
- CityLeawood
- Area340 - N=I-435 - S=135th - E=State Ln - W=Pflumm
- NeighborhoodLeawood Forest Estates
- Zip66209
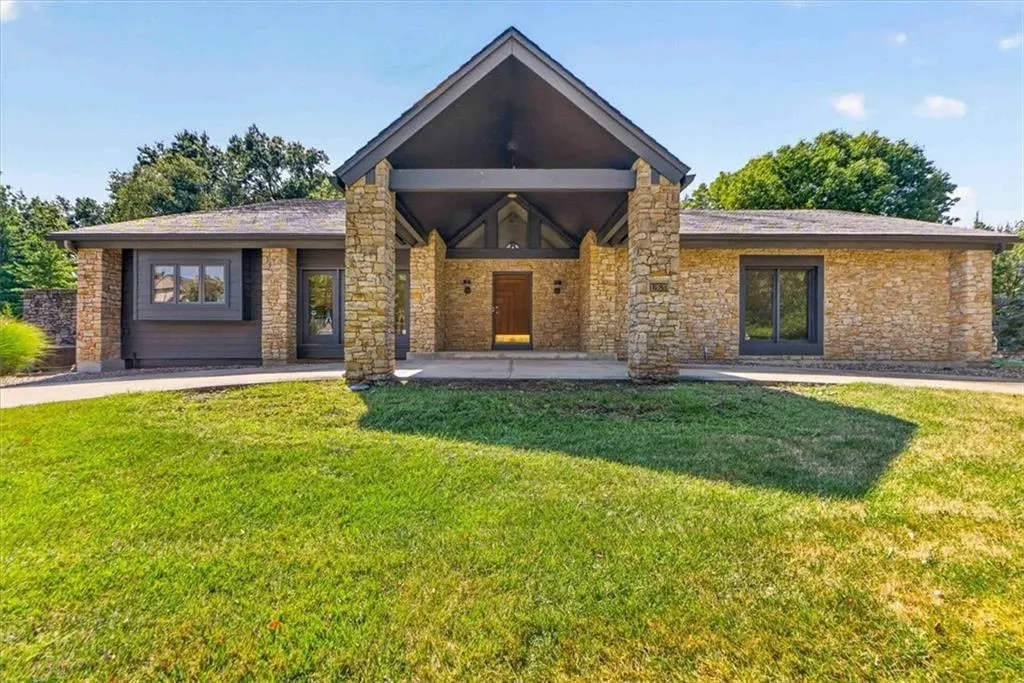
- StyleContemporary,Craftsman
- Year Built1986
- Taxes$ 10814
- Price$ 1,195,000
- Bedrooms4
- Full Bathrooms3
- Half Bathrooms1
- Sqr Footage5790
- Lot Size0.725689 Acres
Data Source:
Heartland MLS (HMLS)
Property Description
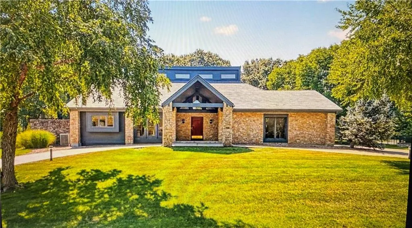
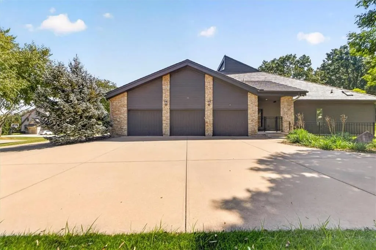
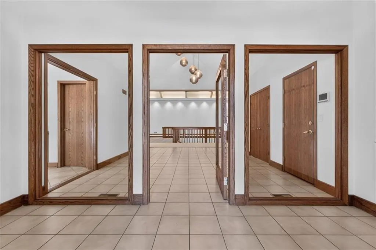
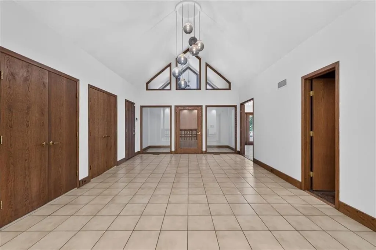
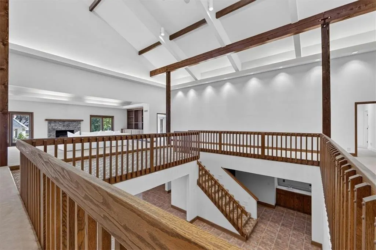
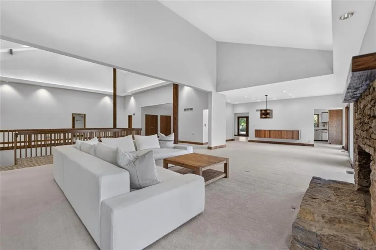
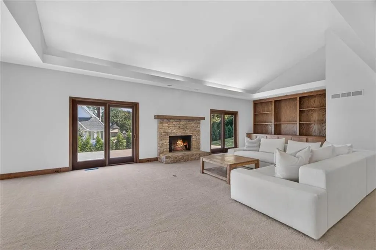
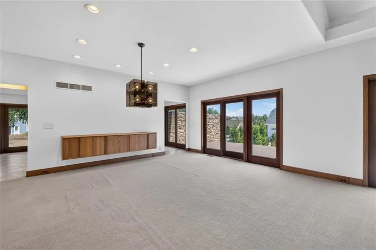
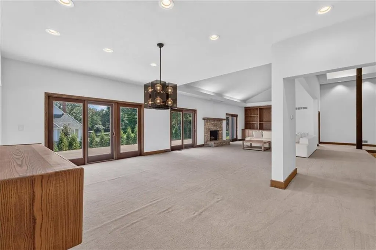
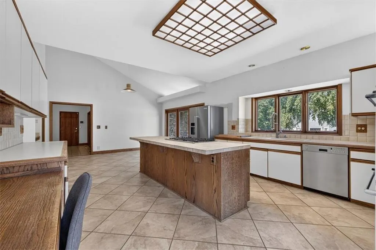
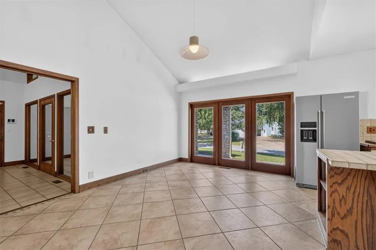
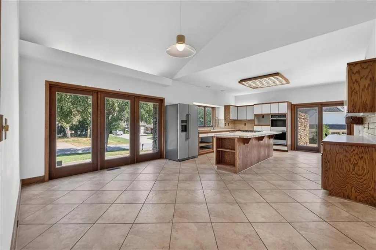
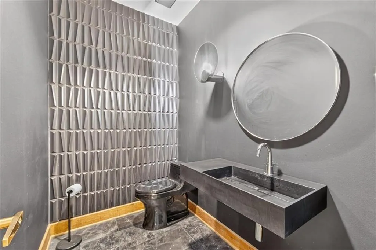
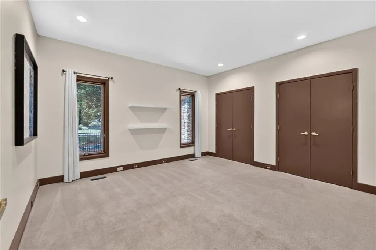
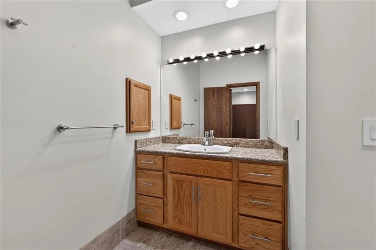
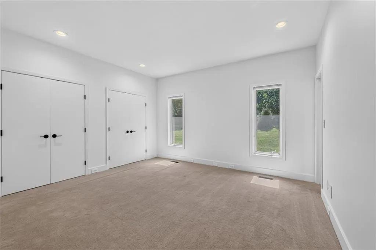
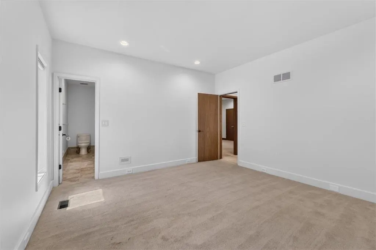
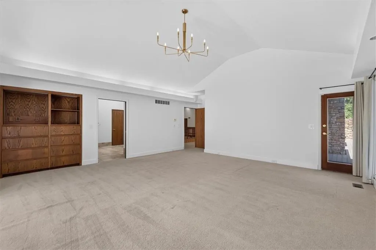
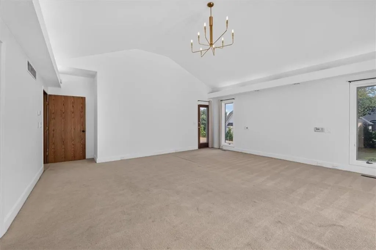
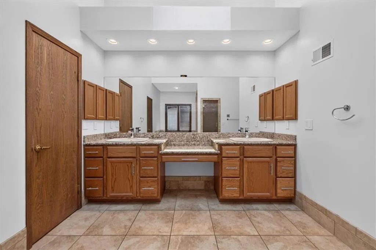
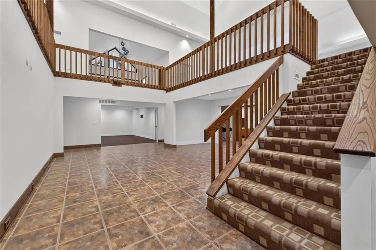
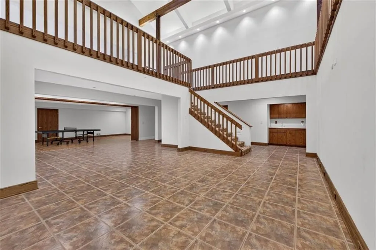
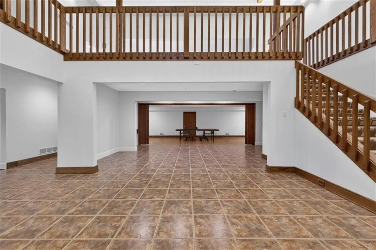
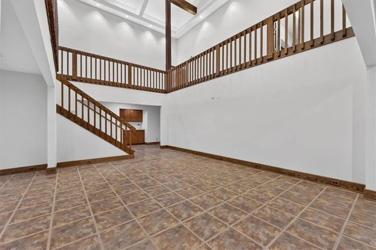
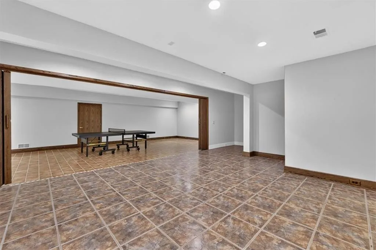
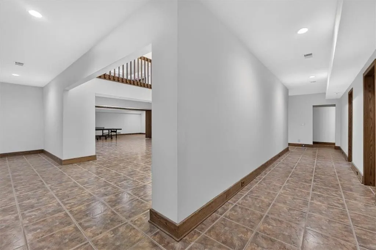
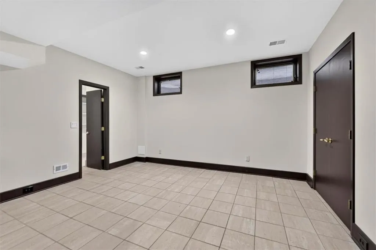
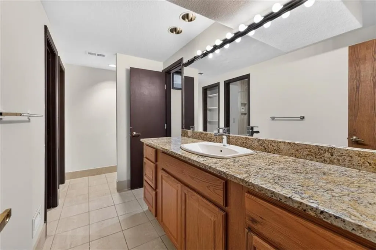
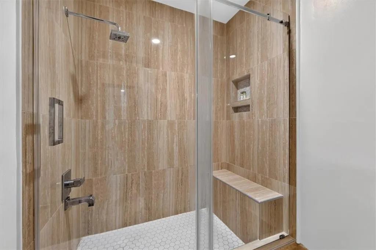
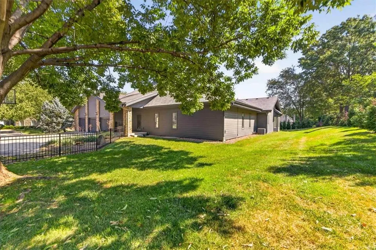
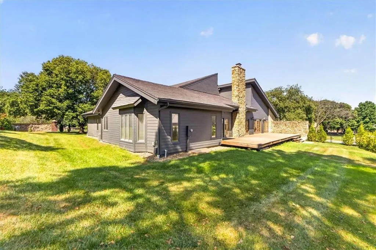
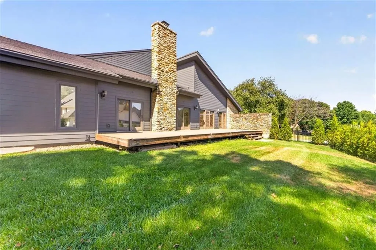
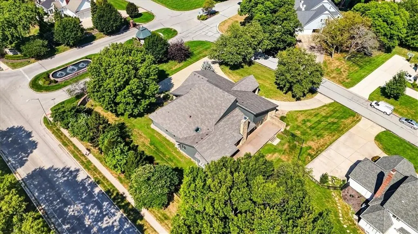
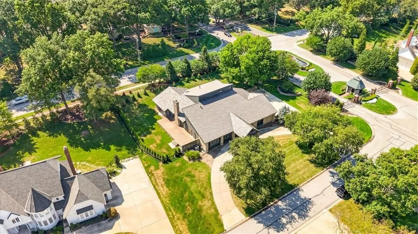
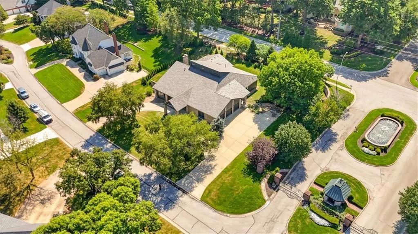
MUST SEE TO BELIEVE. If dramatic architecture, soaring angles, abundant natural light, and iconic mid-century modern design are what you've been searching for, welcome to 12639 Juniper Circle. Perfectly positioned on a spacious corner lot in a small gated community, this one-of-a-kind home is an architectural statement unlike anything else in South Leawood. A striking porte-cochère and circular drive create a memorable arrival, while the welcoming entry invites you to immediately appreciate the home's clean lines, expansive sightlines, and seamless open flow. The stunning great room is anchored by custom built-ins and walls of windows, while the spacious eat-in kitchen, formal dining room, and unique sitting area overlooking the finished lower level create exceptional spaces for both everyday living and entertaining. The main level features three private bedrooms, including a generous primary suite complete with a soaking tub, separate shower, and walk-in closet. The finished lower level expands the home's versatility with a fourth bedroom, full bath, recreation room, fitness area, and multiple gathering spaces. Whether entertaining or simply enjoying the luxury of expansive, light-filled living spaces, this home offers a rare combination of architectural significance and everyday comfort. With more than 6,000 square feet set on a picturesque lot, 12639 Juniper Circle is an extraordinary opportunity to own a true modern masterpiece, giving you the space you need to make it your very own.
| Elementary School | Middle School | High School |
|---|---|---|
| Leawood Elementary School | Leawood Middle | Blue Valley North High School |
| Price History | |
|---|---|
| 9/10/2026 | Listed $1,195,000 |
General Features
| Living Area | 5790 |
|---|---|
| Sewer | Public Sewer |
| Heating | Forced Air,Zoned |
| Cooling | Electric,Zoned |
| Roof | Other,Slate |
| Appliances | Cooktop,Dishwasher,Disposal,Microwave |
| Garage Spaces | 3 |
| Association Fee Includes | Curbside Recycle,Trash |
| Patio/Porch Features | Deck,Patio |
| Architectural Style | Contemporary,Craftsman |
| Security Features | Gated Community |
| Construction Materials | Frame,Stone & Frame |
| Year Built | 1986 |
| Property Subtype | Single Family Residence |
| Ownership | Private |
| County | Johnson,KS |
| Property Type | Residential |
| HOA | Yes |
| Subdivision Name | Leawood Forest Estates |
| Facing Direction | West |
| Garage Y/N | Yes |
| Full Baths | 3 |
| Status | Active |
| Directions | From Nall Ave at W 127th St,go east on 127th to Sherwood Dr and turn left,then a quick right on Juniper Circle. It is the first house on the right. |
| High School | Blue Valley North |
| City | Leawood |
| Association Name | Leawood Forest Estates |
| High School District | Blue Valley |
| MLS Area | 340 - N=I-435;S=135th;E=State Ln;W=Pflumm |
| Lot Size Units | Square Feet |
| Lot Size Square Feet | 31611 |
| Listing Terms | Cash,Conventional |
| Elementary School | Leawood |
| Middle/Junior High School | Leawood Middle |
| Public Remarks | MUST SEE TO BELIEVE. If dramatic architecture,soaring angles,abundant natural light,and iconic mid-century modern design are what you've been searching for,welcome to 12639 Juniper Circle. Perfectly |
| Standard Status | Active |
| In Flood Plain | No |
Interior Features
| Interior Amenities | Central Vacuum,Kitchen Island,Pantry,Stained Cabinets,Vaulted Ceiling(s),Walk-In Closet(s) |
|---|---|
| Basement | Basement BR,Concrete,Finished,Full |
| Flooring | Carpet,Tile |
| Total Fireplaces | 1 |
| Fireplace Features | Great Room |
| Basement (Y/N) | Yes |
| Air Conditioning Y/N | Yes |
| Window Features | Window Coverings |
| Fireplace Y/N | Yes |
| Above Grade Finished Area | 4190 |
| Half Baths | 1 |
| Laundry Features | Laundry Room,Main Level |
| Total Bedrooms | 4 |
| Below Grade Finished Area | 1600 |
| Dining Area Features | Breakfast Area,Eat-In Kitchen,Formal |
| Floor Plan Features | Ranch,Reverse 1.5 Story |
Exterior Features
| Parking Features | Attached,Garage Faces Side |
|---|---|
| Lot Features | Corner Lot,Estate Lot,Level,Many Trees |
| Water Source | Public |
| Lot Size Area | 31611 |
| Road Surface Type | Paved |
| Road Responsibility | Public Maintenance |
| Other Room Features | Breakfast Room,Entry,Great Room,Main Floor BR,Main Floor Primary Bedroom,Media Room,Recreation Room |
Amenities
- Foreclosure
- Views
- Short Sale
- New Construction
- Adult 55+
- Lease To Own
- No HOA Fees
- Furnished
- Primary On Main
- Air Conditioning
- Seller Finance
- Green
- Fixer Upper
- Horse
- Golf
- Fireplace
- Deck
- Garage
- Basement
- Pool
Property vs Single Family Average in 66209
Price
Taxes
Year Built
 The information displayed on this page is confidential, proprietary, and copyrighted information of Heartland Multiple Listing Service, Inc. (