

Open House Sat, Sep 19th 01:00 PM - 03:00 PM
Address
8004 Holmes Road, Kansas City, MO
Price
$ 299,000
Property Attributes
- MLS#2634265
- TypeSingle Family
- Listing Status Active
- CountyJACKSON
- CityKansas City
- Area203 - South K.C. Mo-Grandview Area
- NeighborhoodRockhill Manor
- Zip64131
- StyleTraditional
- Year Built1952
- Taxes$ 4917
- Price$ 299,000
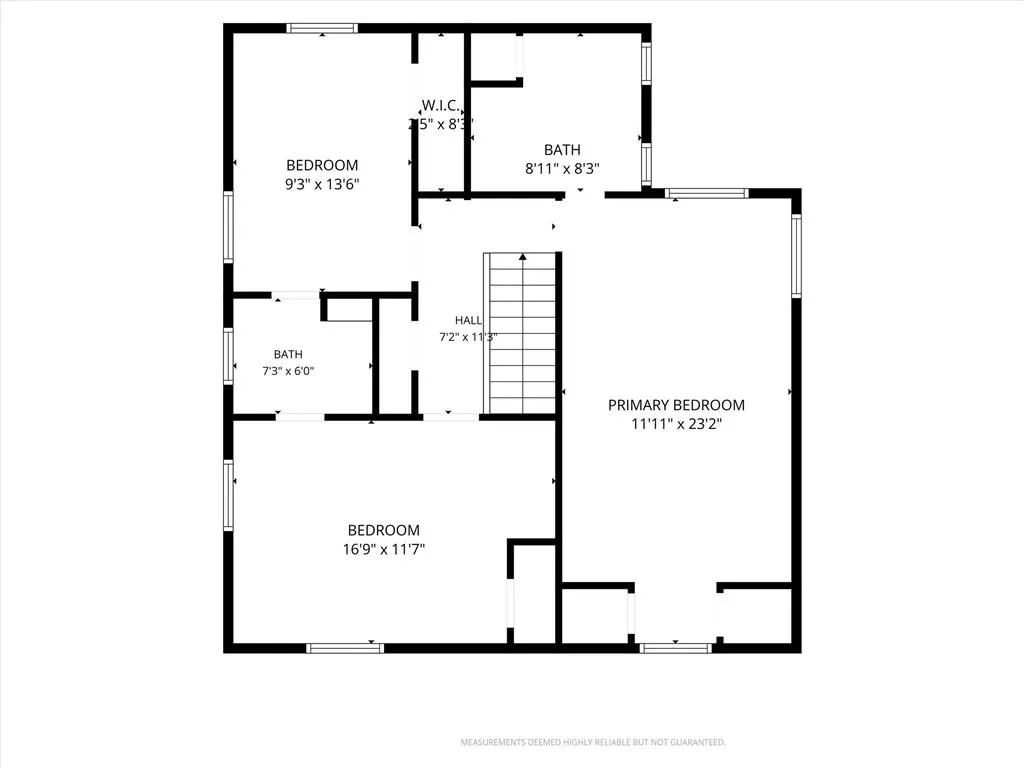
- Bedrooms3
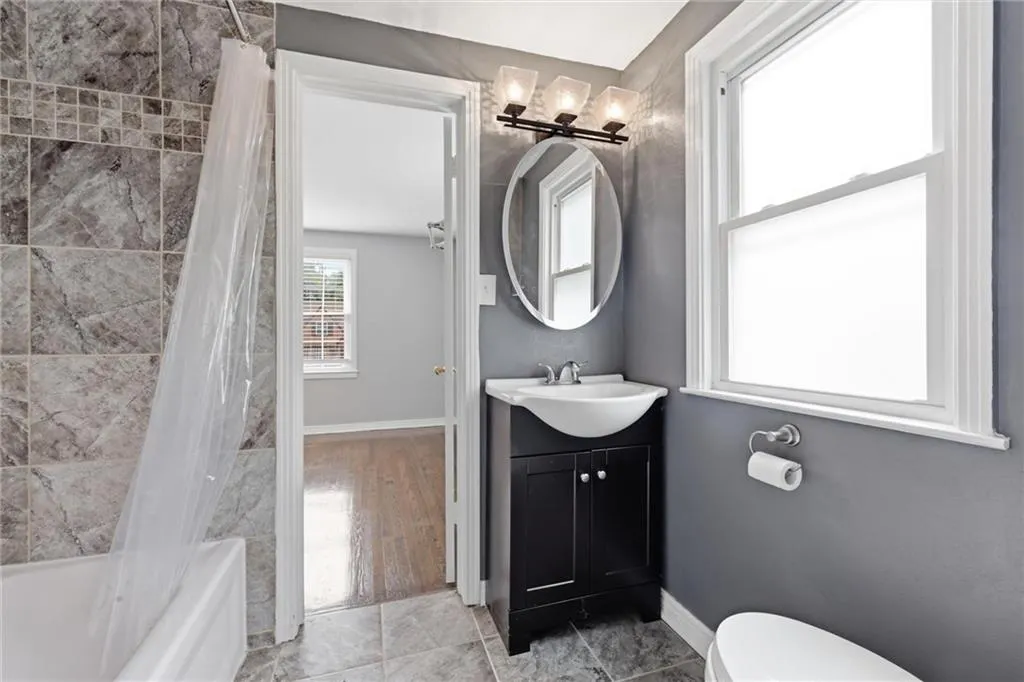
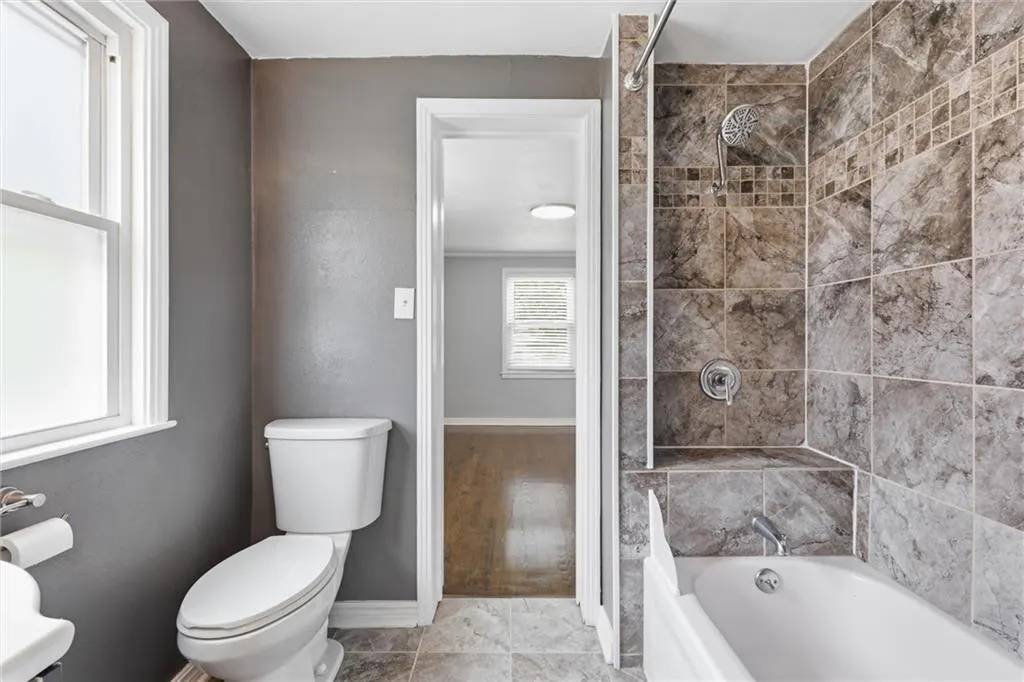
- Full Bathrooms2
- Half Bathrooms1
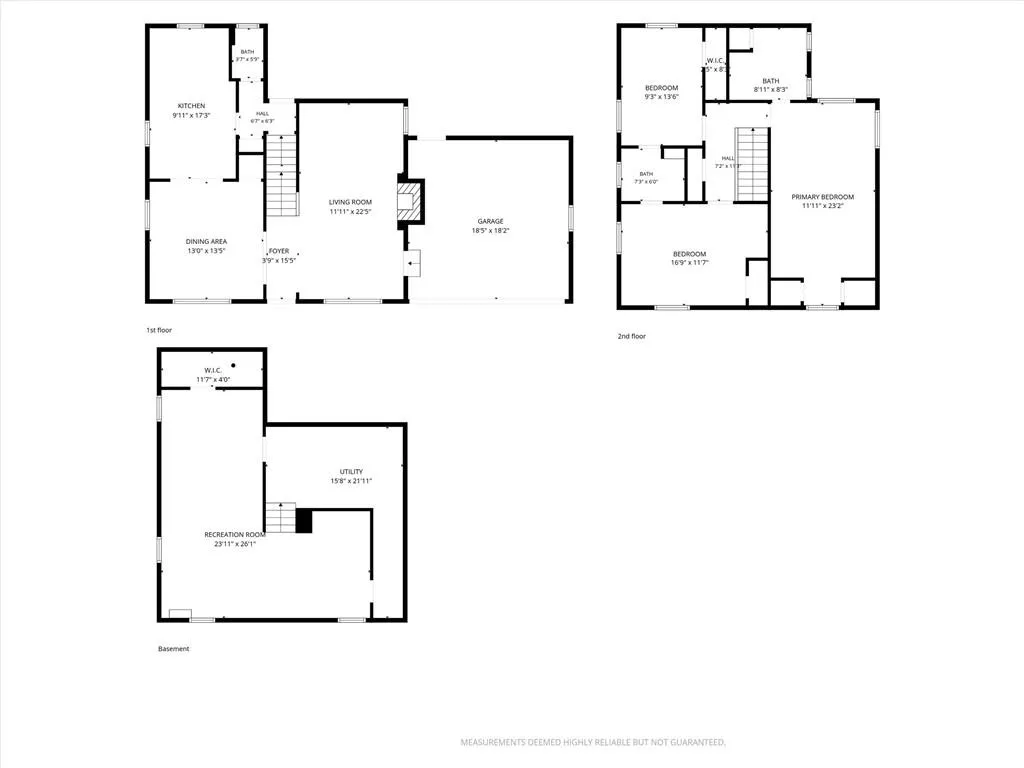
- Sqr Footage2512
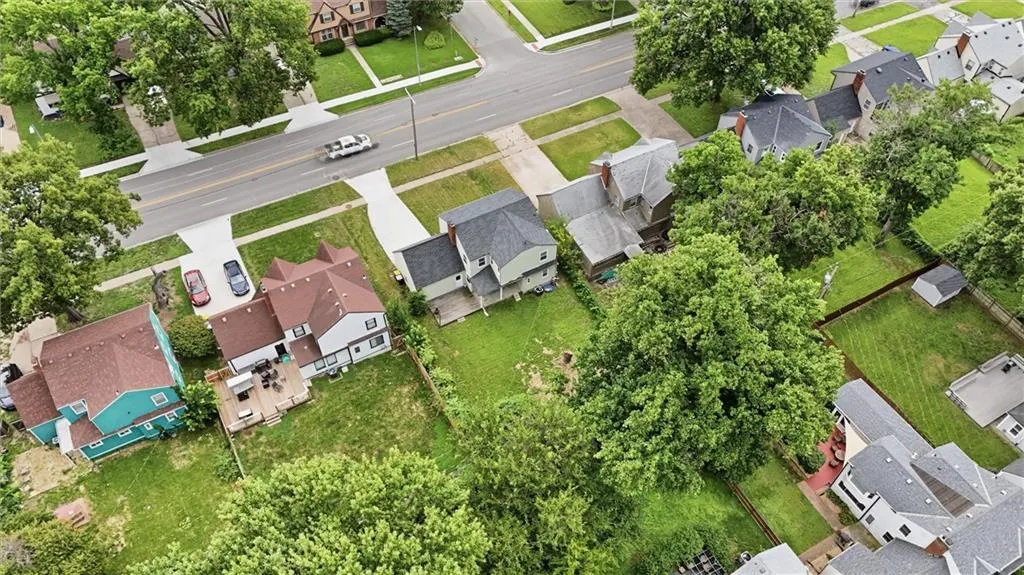
- Lot Size0.18253 Acres
Data Source:
Heartland MLS (HMLS)
Property Description
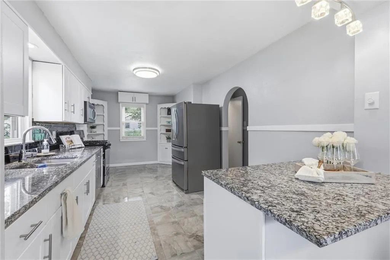
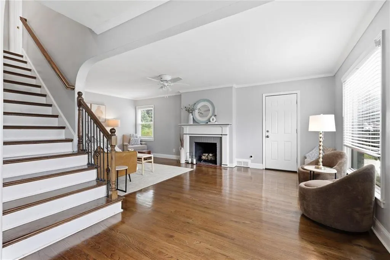
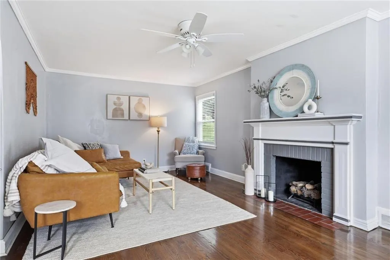
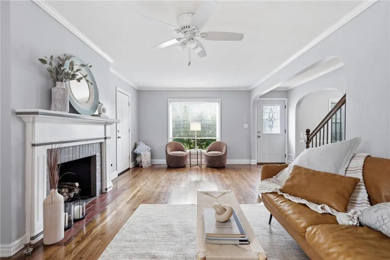
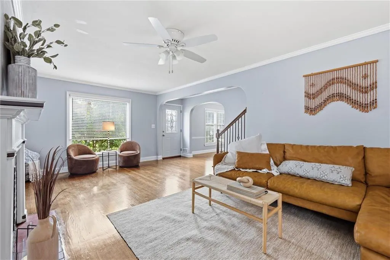
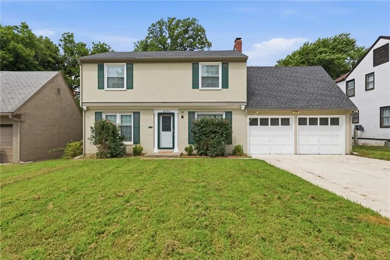
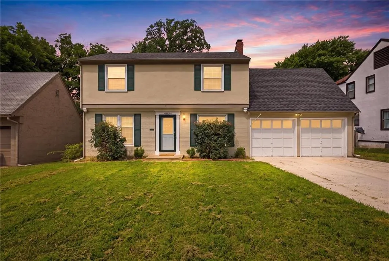
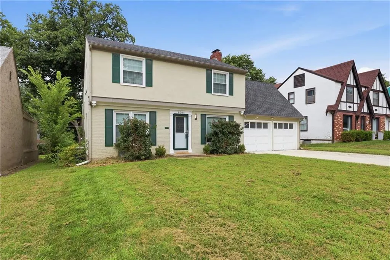
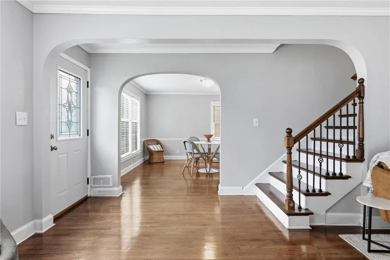
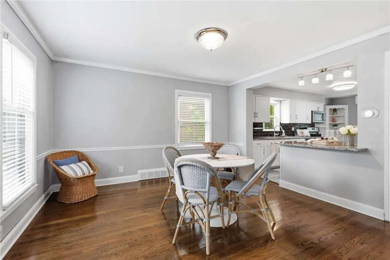
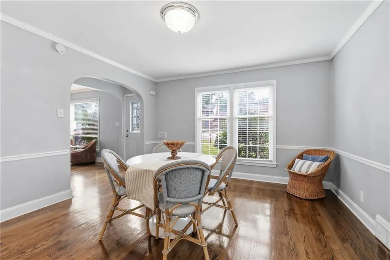
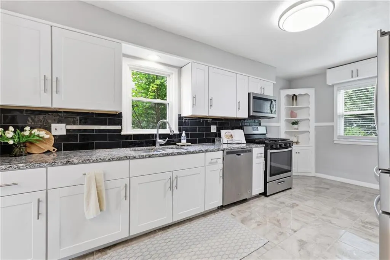
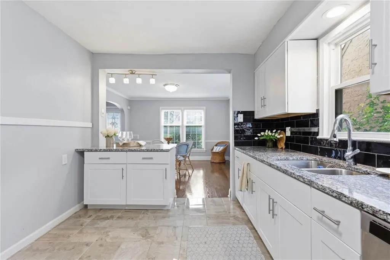
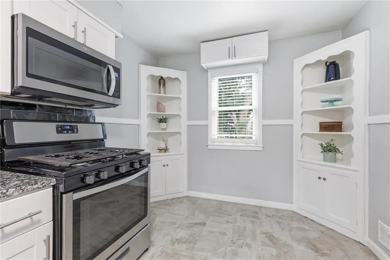
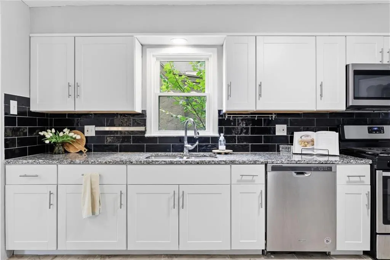
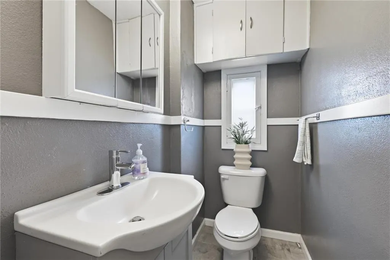
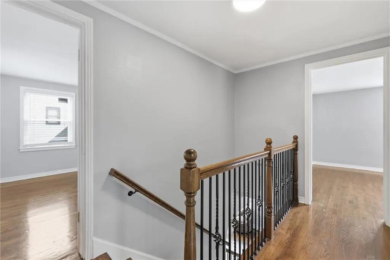
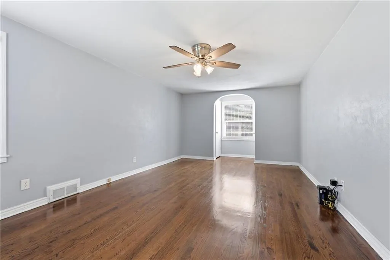
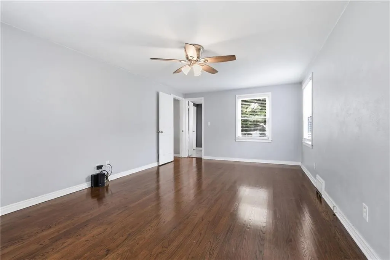
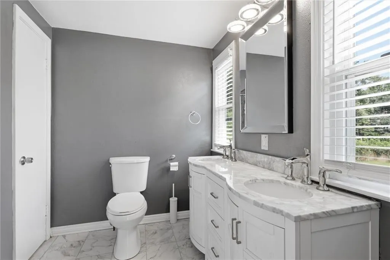
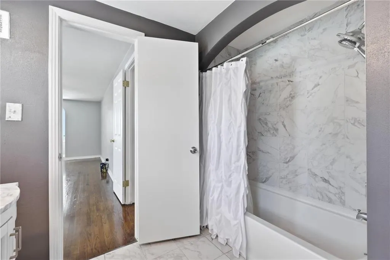
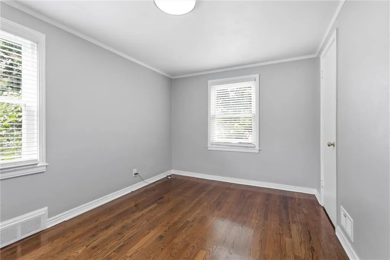
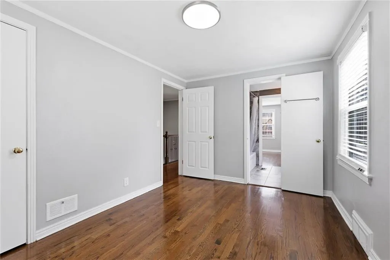
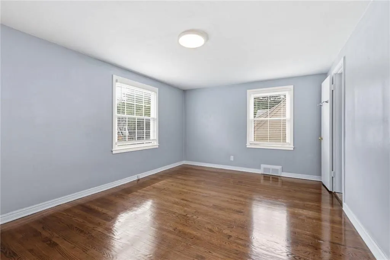
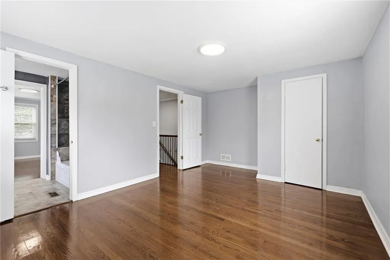
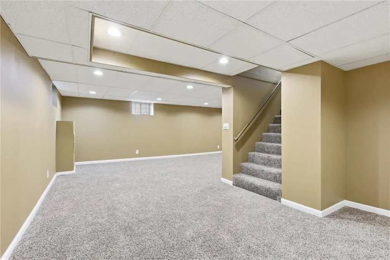
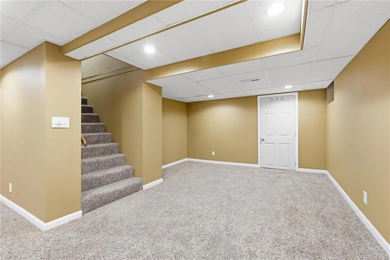
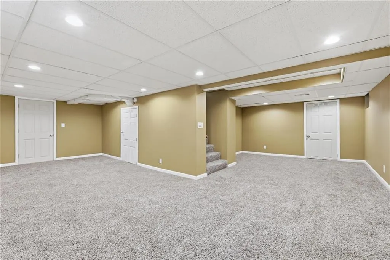
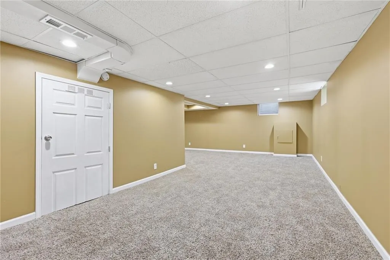
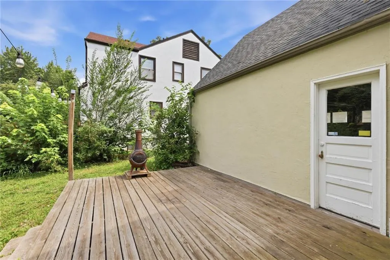
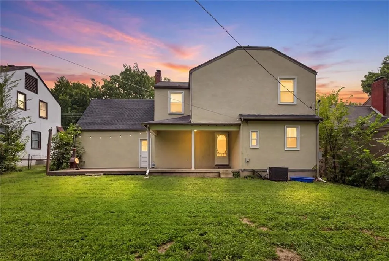
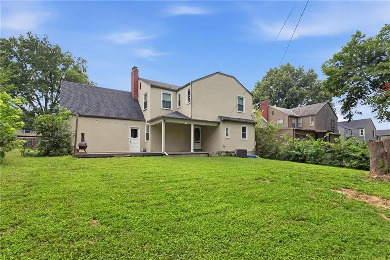
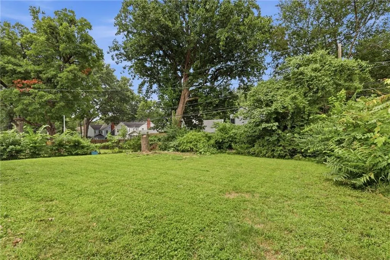
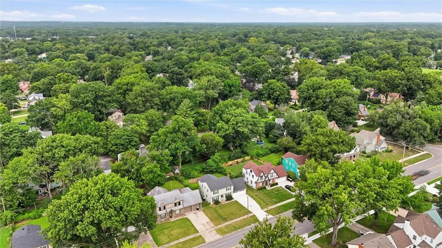
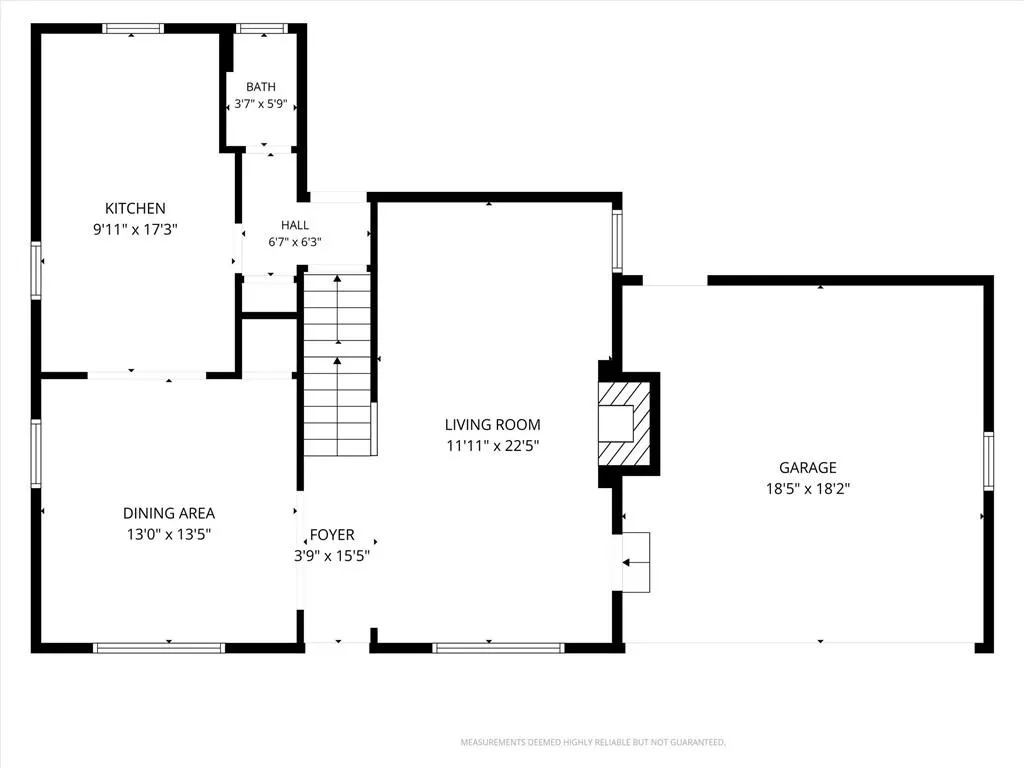
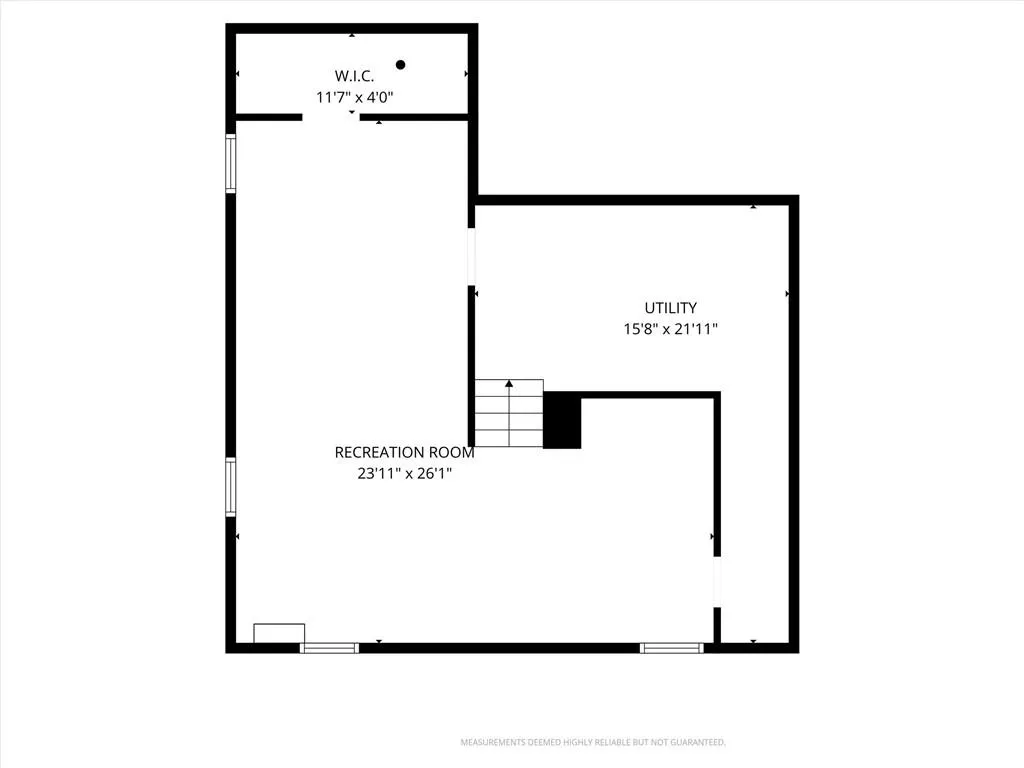
Move-In Ready in the Heart of Waldo! This 2-story home blends classic character with everyday comfort. Inside you'll find 3 bedrooms, 2.5 bathrooms, and a finished lower level — plenty of space to spread out, entertain, or carve out a cozy retreat. The main living areas flow effortlessly for both quiet nights in and lively gatherings with friends. Enjoy the gorgeous refinished hardwoods throughout. A newer driveway and 2-car garage provide plenty of parking space or storage for toys. $13,000 in sewer repair and tree removal — already done. Enjoy all the local shops, restaurants, and parks that Waldo has to offer.
| Price History | |
|---|---|
| 8/7/2026 | Listed $310,000 |
| 8/28/2026 | 2$305,000 |
| 9/11/2026 | 2$299,000 |
General Features
| Living Area | 2512 |
|---|---|
| Sewer | Public Sewer |
| Heating | Forced Air |
| Cooling | Electric |
| Possession | Funding |
| Roof | Composition |
| Appliances | Dishwasher,Disposal,Microwave,Refrigerator,Gas Range,Stainless Steel Appliance(s) |
| Garage Spaces | 2 |
| Patio/Porch Features | Porch |
| Architectural Style | Traditional |
| Security Features | Security System |
| Construction Materials | Brick/Mortar |
| Year Built | 1952 |
| Property Subtype | Single Family Residence |
| Ownership | Private |
| County | Jackson |
| Property Type | Residential |
| HOA | No |
| Subdivision Name | Rockhill Manor |
| Garage Y/N | Yes |
| Full Baths | 2 |
| Status | Active |
| Directions | E 75th to Holmes,South on Holmes to property. |
| City | Kansas City |
| High School District | Kansas City Mo |
| MLS Area | 203 - South K.C. Mo/Grandview Area |
| Lot Size Units | Square Feet |
| Lot Size Square Feet | 7951 |
| Listing Terms | Cash,Conventional,FHA,VA Loan |
| Public Remarks | Move-In Ready in the Heart of Waldo! This 2-story home blends classic character with everyday comfort. Inside you'll find 3 bedrooms,2.5 bathrooms,and a finished lower level — plenty of space to spr |
| Virtual Tour | https://iframe.videodelivery.net/7463f55115d6101ac5451bf01a67e55d |
| Standard Status | Active |
| In Flood Plain | No |
Interior Features
| Interior Amenities | Ceiling Fan(s) |
|---|---|
| Basement | Concrete,Finished,Full |
| Flooring | Carpet,Wood |
| Total Fireplaces | 1 |
| Fireplace Features | Living Room |
| Basement (Y/N) | Yes |
| Air Conditioning Y/N | Yes |
| Fireplace Y/N | Yes |
| Above Grade Finished Area | 1712 |
| Half Baths | 1 |
| Laundry Features | In Basement |
| Total Bedrooms | 3 |
| Below Grade Finished Area | 800 |
| Dining Area Features | Formal,Kit/Dining Combo |
| Floor Plan Features | 2 Stories |
Exterior Features
| Fencing | Metal,Wood |
|---|---|
| Parking Features | Attached,Garage Door Opener |
| Lot Features | City Lot |
| Water Source | Public |
| Lot Size Area | 7951 |
| Road Surface Type | Paved |
| Other Room Features | Fam Rm Main Level,Family Room |
Amenities
- Foreclosure
- Views
- Short Sale
- New Construction
- Adult 55+
- Lease To Own
- No HOA Fees
- Furnished
- Primary On Main
- Air Conditioning
- Seller Finance
- Green
- Fixer Upper
- Horse
- Golf
- Fireplace
- Deck
- Garage
- Basement
- Pool
Property vs Single Family Average in 64131
Price
Taxes
Year Built
Visits
 The information displayed on this page is confidential, proprietary, and copyrighted information of Heartland Multiple Listing Service, Inc. (