

Address
11636 Cherry Street, Kansas City, MO
Price
$ 429,900
Property Attributes
- MLS#2636219
- TypeSingle Family
- Listing Status Active
- CountyJACKSON
- CityKansas City
- Area203 - South K.C. Mo-Grandview Area
- NeighborhoodRed Bridge
- Zip64131
- Style
- Year Built1976
- Taxes$ 4960
- Price$ 429,900
- Bedrooms4
- Full Bathrooms2
- Half Bathrooms2
- Sqr Footage3300
- Lot Size0.235744 Acres
Data Source:
Heartland MLS (HMLS)
Property Description
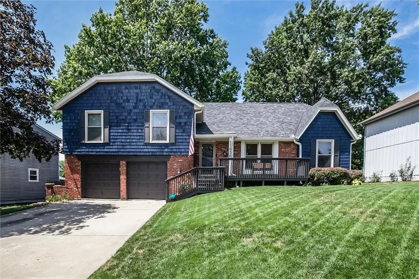
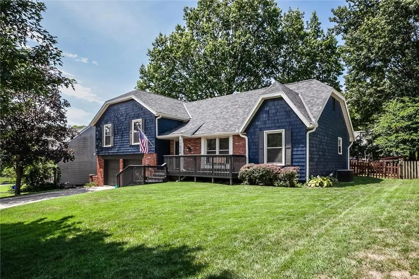
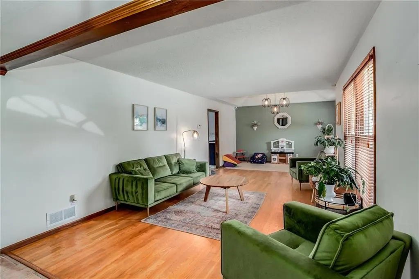
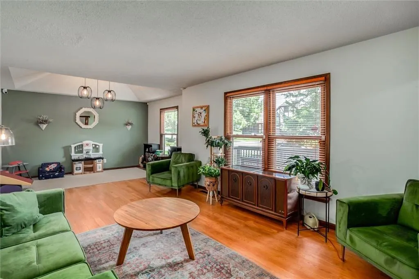
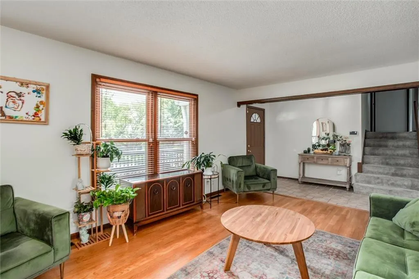
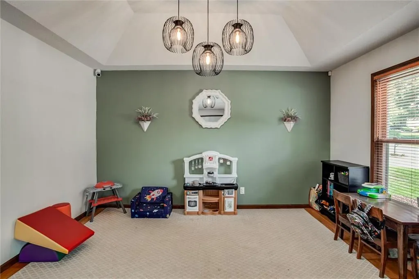
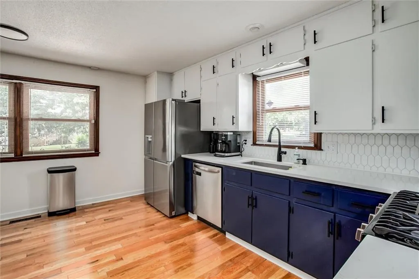
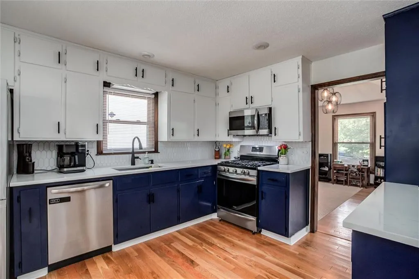
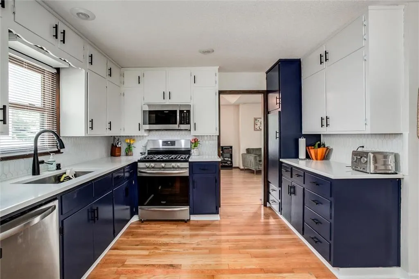
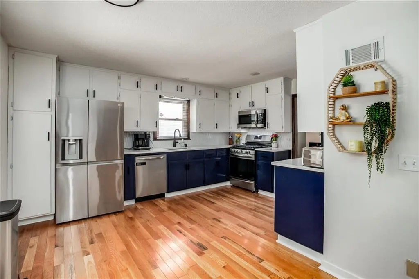
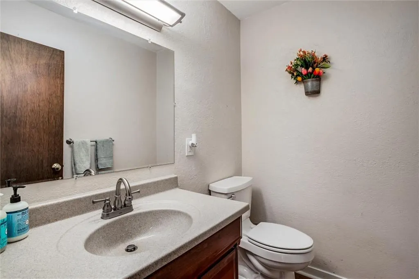
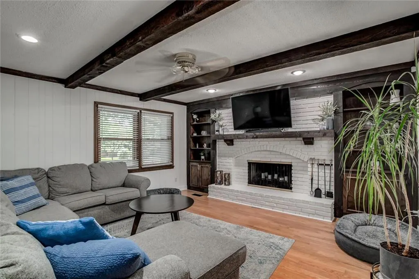
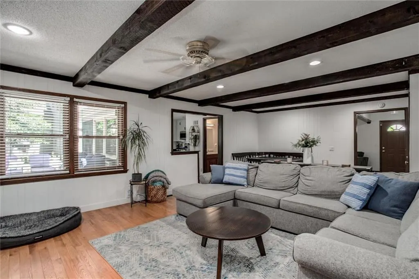
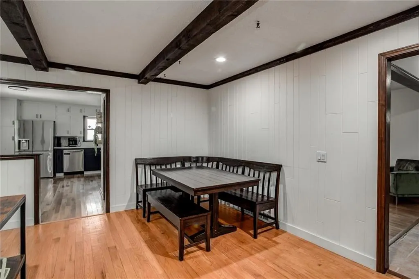
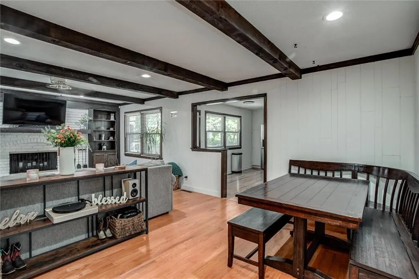
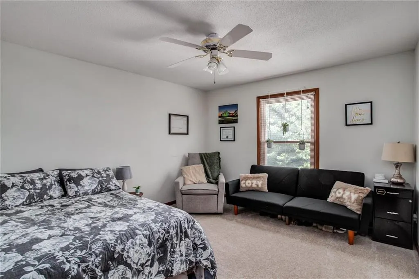
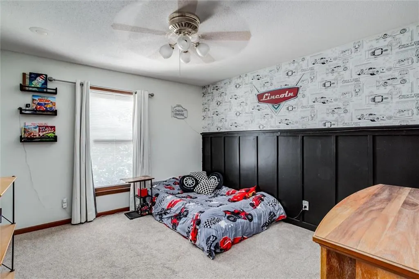
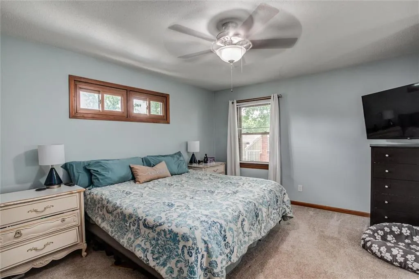
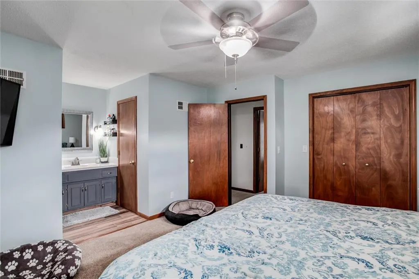
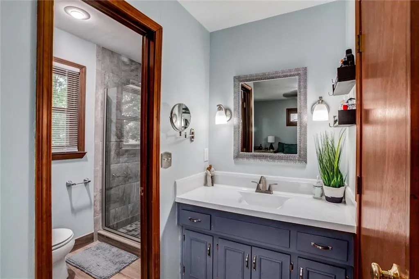
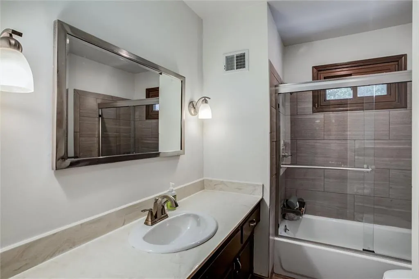
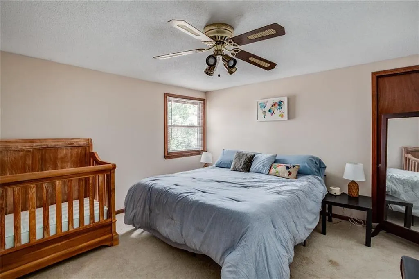
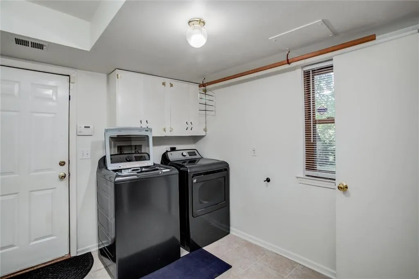
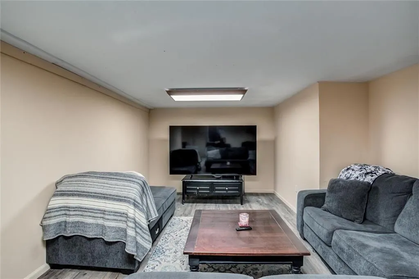
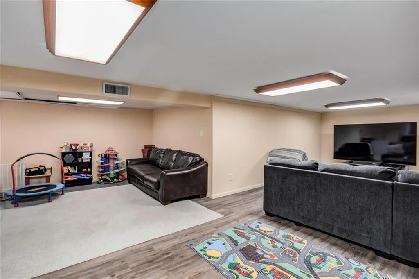
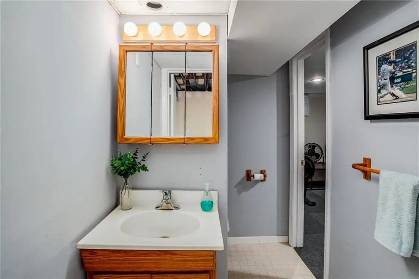
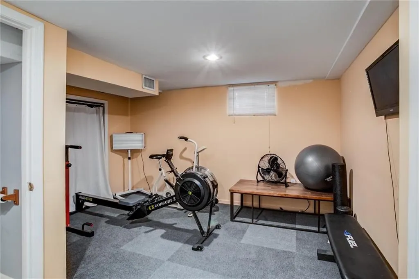
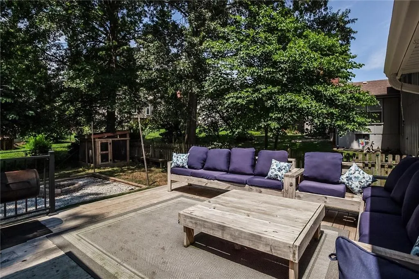
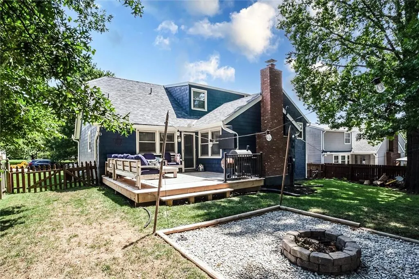
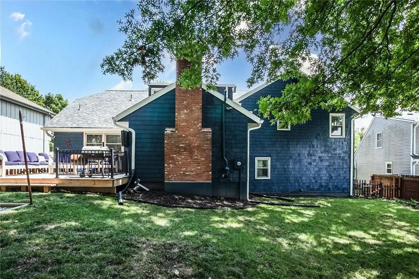
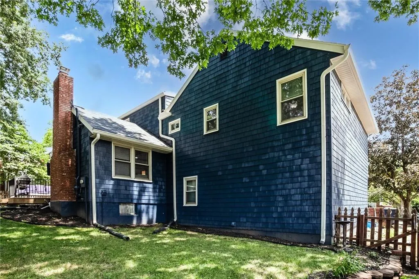
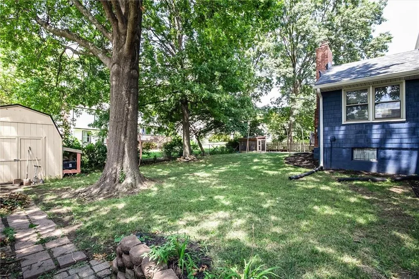
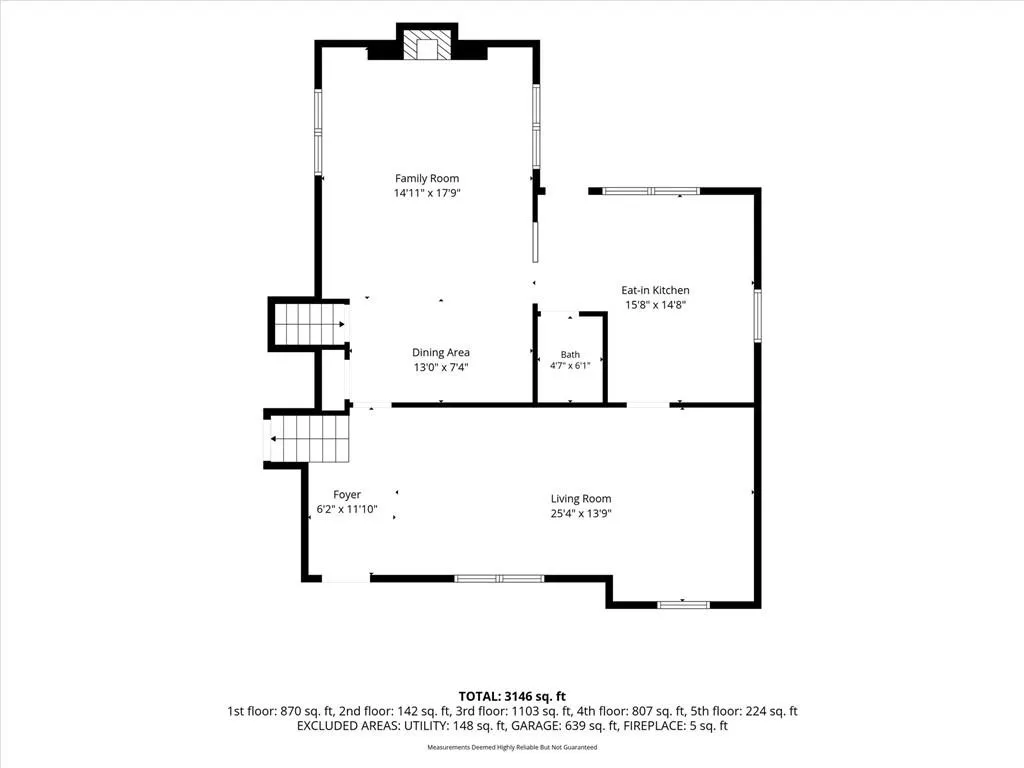
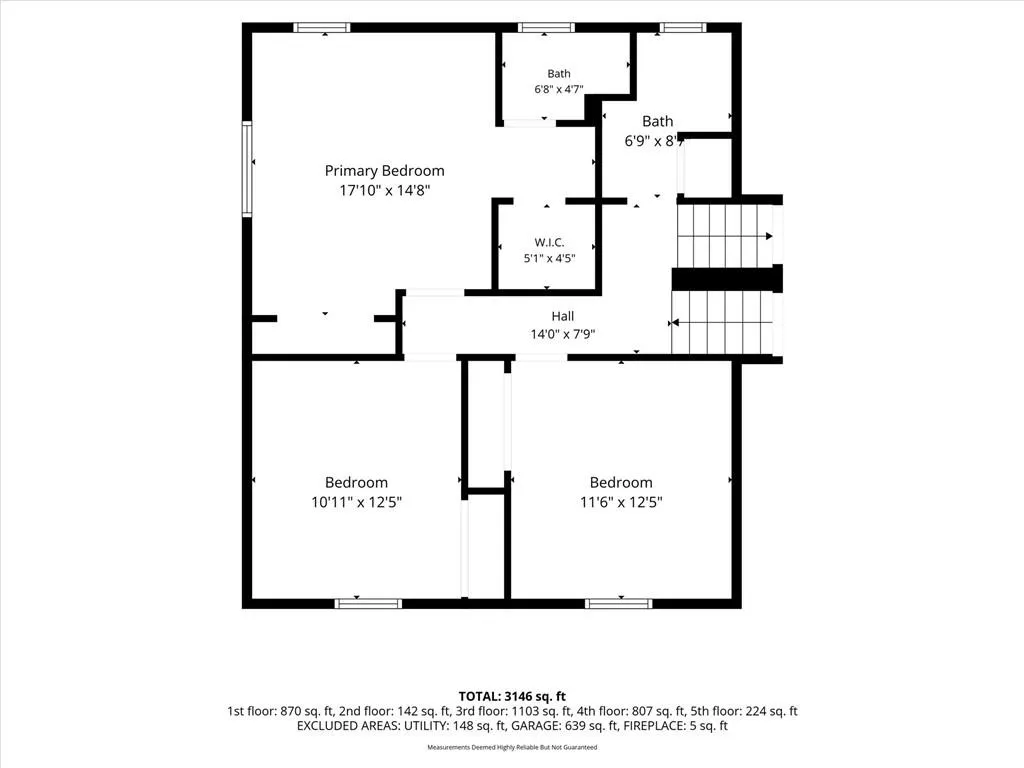
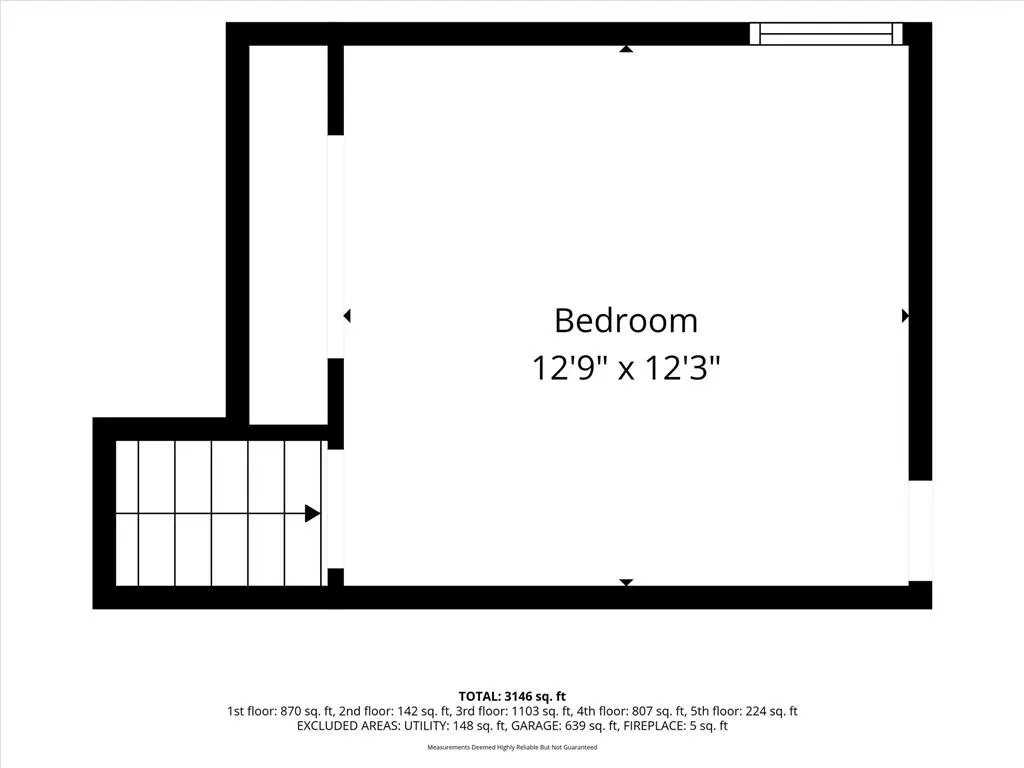
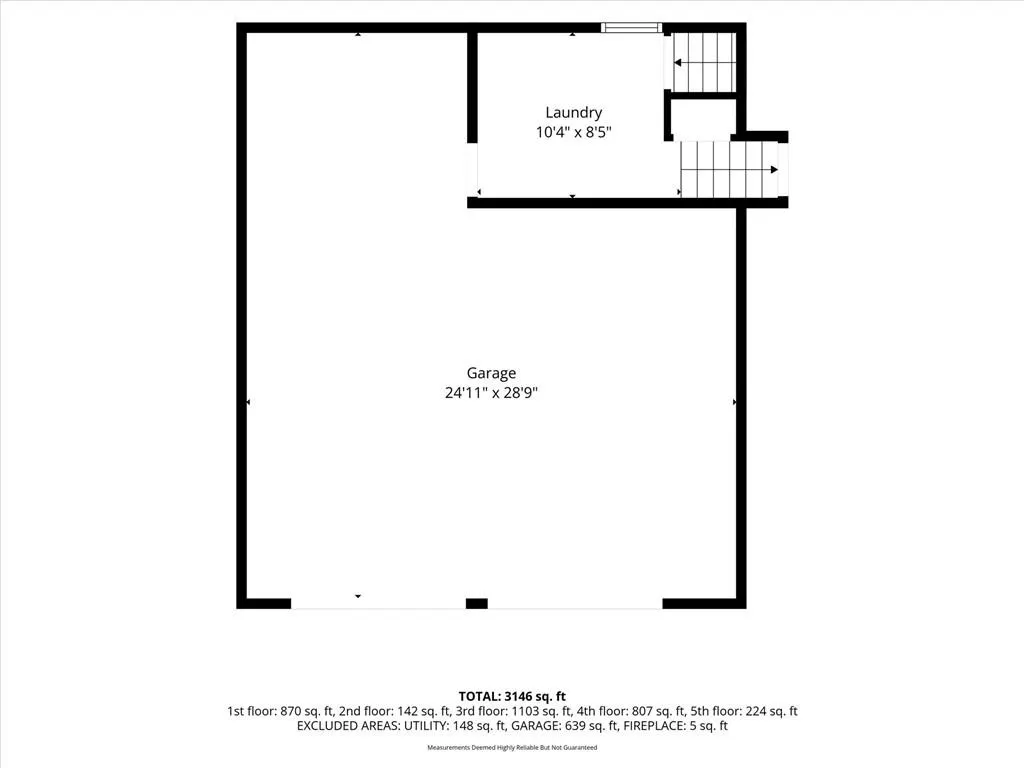
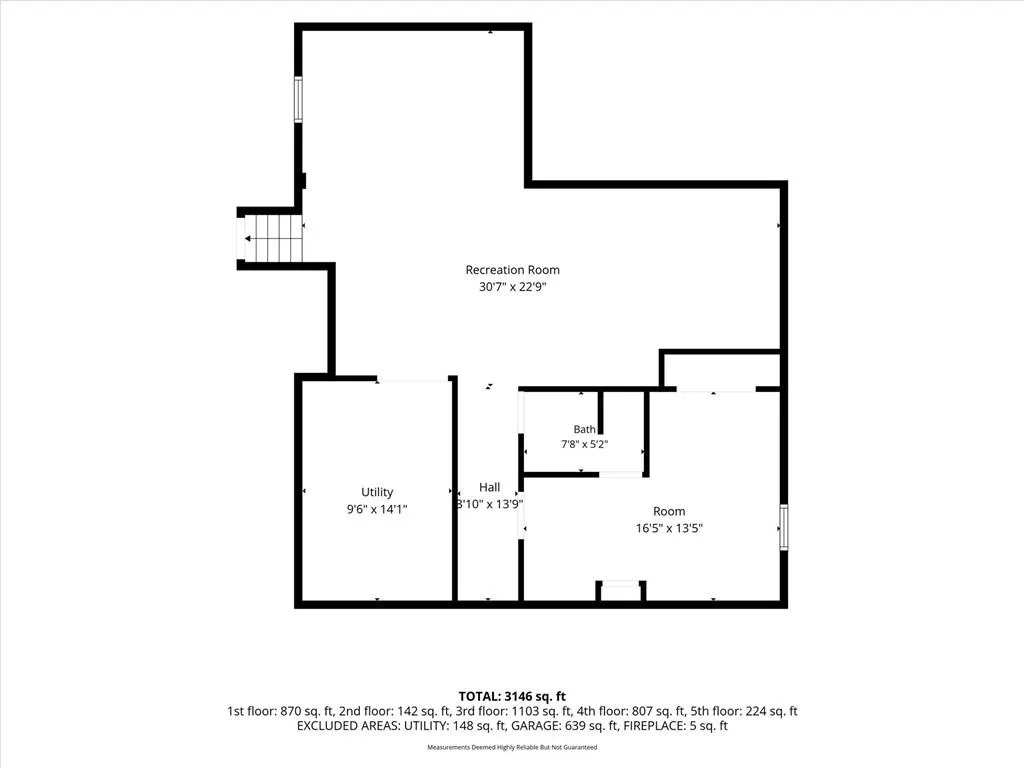
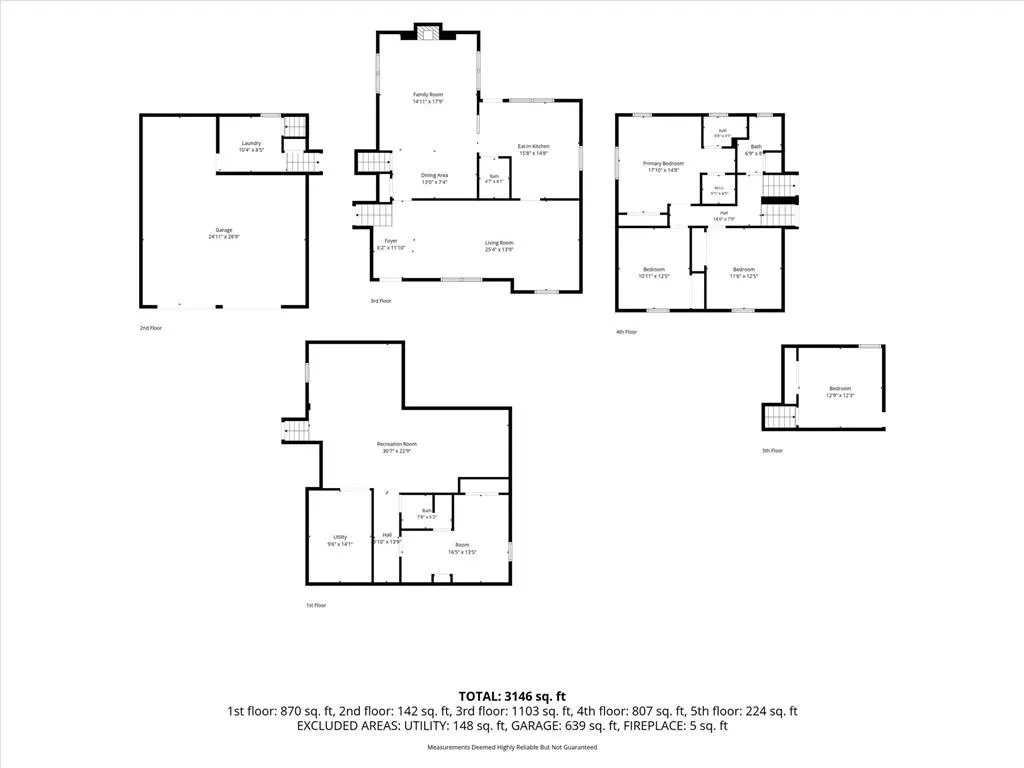
This spacious side-by-side split offers a great combination of character, modern updates, and plenty of room to spread out. From the moment you arrive, you'll notice the curb appeal with a freshly painted exterior, newer roof, and large front porch. Inside the main level is filled with lots of natural light, hardwood floors, and plenty of character. The living room flows into the formal dining room and updated kitchen featuring two-tone cabinetry, Carrara Morro quartz countertops, a modern backsplash, and stainless steel appliances. Also on the main level is a half bath and an impressive family room with white paneled walls, built-in cabinetry, and beamed ceiling. Upstairs, the second floor offers two additional bedrooms, a full bathroom, and the primary suite. Continue to the third floor where you'll find a spacious fourth bedroom, providing even more flexibility. Just a few steps down from the main level is the laundry room with access to the deep two-car garage. The finished basement provides another great space for entertaining or relaxing and includes a half bath and fifth non-conforming bedroom. Outside, the large fenced backyard is ready for gatherings with a spacious deck offering plenty of room for seating, and a designated fire pit area. With multiple living spaces, five potential bedrooms, a deep two-car garage, updated finishes, and a large backyard, this home offers the space and versatility that can be hard to find.
| Price History | |
|---|---|
| 9/4/2026 | Listed $429,900 |
General Features
| Living Area | 3300 |
|---|---|
| Sewer | Public Sewer |
| Heating | Natural Gas |
| Cooling | Electric |
| Roof | Composition |
| Appliances | Cooktop,Dishwasher,Disposal,Double Oven,Refrigerator |
| Garage Spaces | 2 |
| Association Fee Includes | No Amenities |
| Patio/Porch Features | Deck |
| Construction Materials | Brick Veneer,Wood Siding |
| Year Built | 1976 |
| Property Subtype | Single Family Residence |
| Ownership | Estate/Trust |
| County | Jackson |
| Property Type | Residential |
| HOA | Yes |
| Subdivision Name | Red Bridge |
| Garage Y/N | Yes |
| Other Structures | Shed(s) |
| Full Baths | 2 |
| Status | Active |
| Directions | From I 435 head south onto Holmes. Turn west onto E 117th St. Turn north onto Cherry and the house will be on your left. |
| City | Kansas City |
| Association Name | Red Bridge |
| High School District | Grandview |
| MLS Area | 203 - South K.C. Mo/Grandview Area |
| Lot Size Units | Square Feet |
| Lot Size Square Feet | 10269 |
| Listing Terms | Conventional,FHA,USDA Loan,VA Loan |
| Public Remarks | This spacious side-by-side split offers a great combination of character,modern updates,and plenty of room to spread out. From the moment you arrive,you'll notice the curb appeal with a freshly paint |
| Standard Status | Active |
| In Flood Plain | No |
| HMS_MaintenanceProvidedYN | No |
Interior Features
| Interior Amenities | Ceiling Fan(s),Walk-In Closet(s) |
|---|---|
| Basement | Basement BR,Concrete,Sump Pump |
| Flooring | Carpet,Ceramic Floor,Wood |
| Total Fireplaces | 1 |
| Fireplace Features | Family Room |
| Basement (Y/N) | Yes |
| Air Conditioning Y/N | Yes |
| Fireplace Y/N | Yes |
| Above Grade Finished Area | 2500 |
| Half Baths | 2 |
| Laundry Features | In Basement |
| Total Bedrooms | 4 |
| Below Grade Finished Area | 800 |
| Dining Area Features | Formal |
| Floor Plan Features | Side/Side Split |
Exterior Features
| Fencing | Metal |
|---|---|
| Parking Features | Attached,Built-In,Garage Door Opener,Garage Faces Front |
| Lot Features | City Lot |
| Water Source | Public |
| Lot Size Area | 10269 |
| Road Responsibility | Public Maintenance |
Amenities
- Foreclosure
- Views
- Short Sale
- New Construction
- Adult 55+
- Lease To Own
- No HOA Fees
- Furnished
- Primary On Main
- Air Conditioning
- Seller Finance
- Green
- Fixer Upper
- Horse
- Golf
- Fireplace
- Deck
- Garage
- Basement
- Pool
Property vs Single Family Average in 64131
Price
Taxes
Year Built
Visits
 The information displayed on this page is confidential, proprietary, and copyrighted information of Heartland Multiple Listing Service, Inc. (