

Address
5757 S Mead Avenue, Wichita, KS
Price
$ 272,700
Property Attributes
- MLS#2637950
- TypeSingle Family
- Listing Status Active
- CountySEDGWICK
- CityWichita
- Area998 - Other Kansas Area
- Zip67216
- StyleTraditional
- Year Built1956
- Taxes$ 2307
- Price$ 272,700
- Bedrooms5
- Full Bathrooms2
- Half Bathrooms0
- Sqr Footage2051
- Lot Size0.5 Acres
Data Source:
Heartland MLS (HMLS)
Property Description
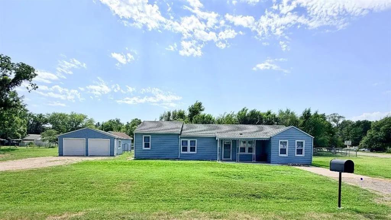
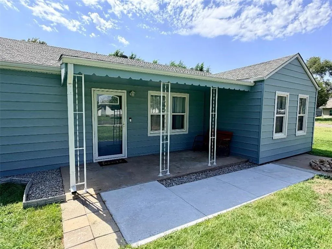
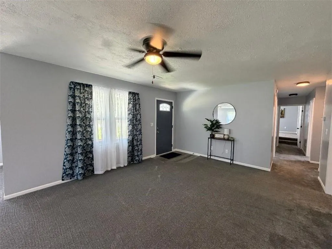
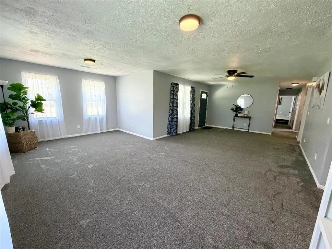
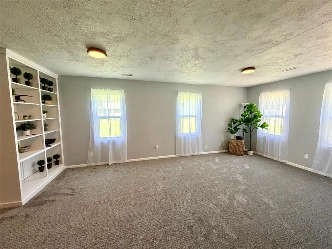
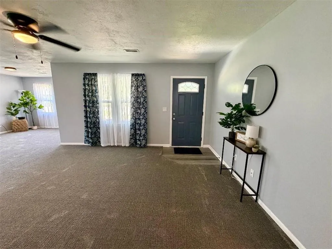
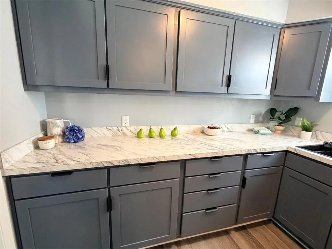
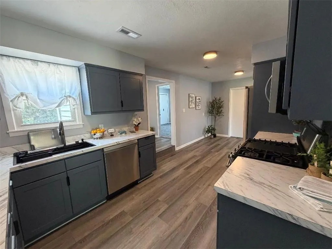
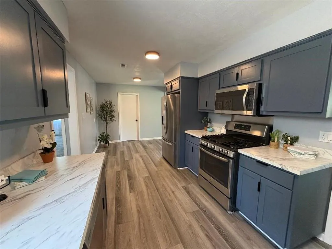
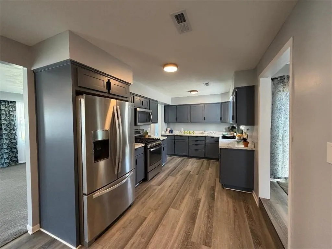
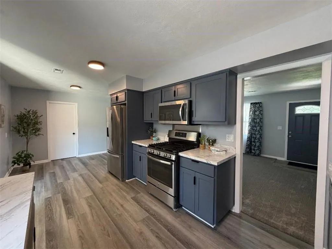
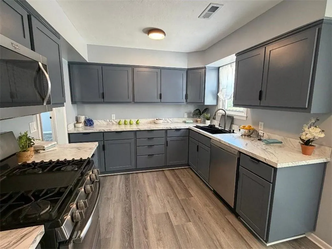
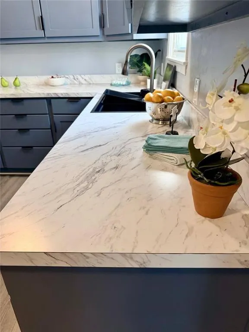
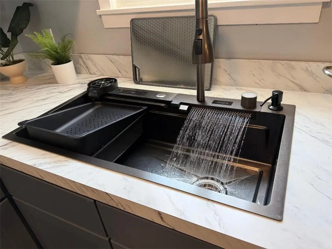
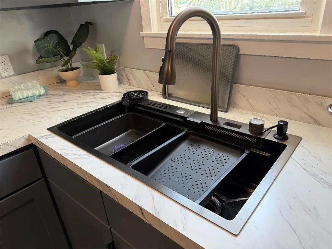
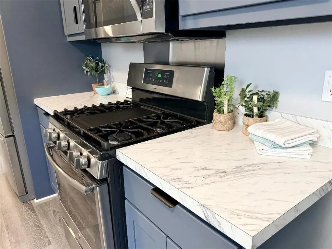
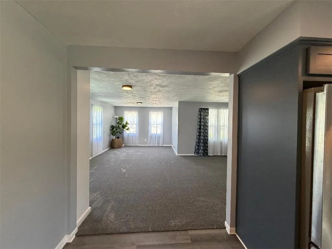
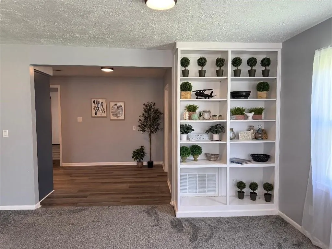
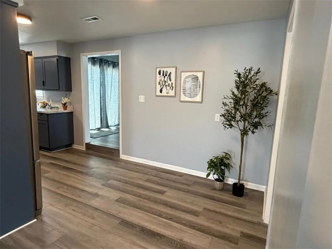
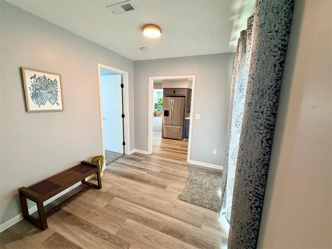
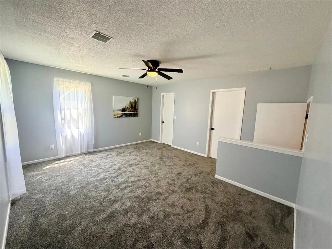
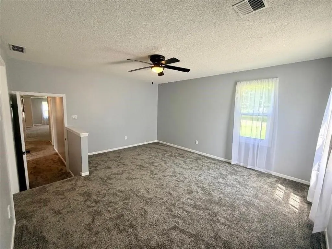
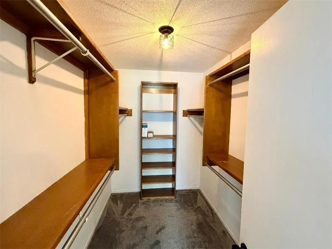
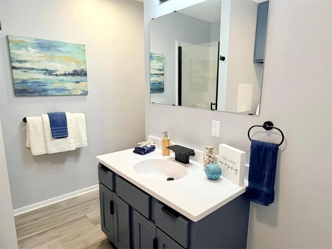
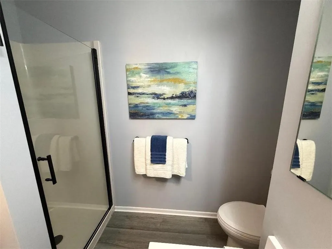
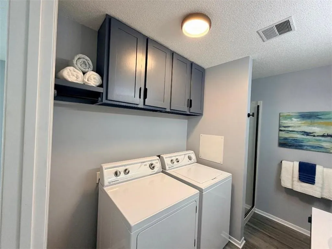
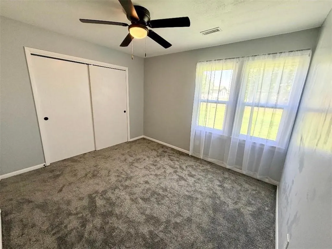
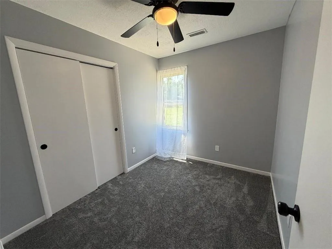
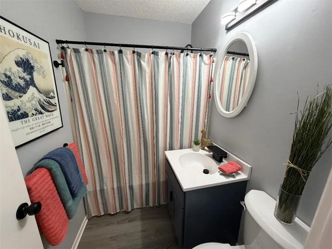
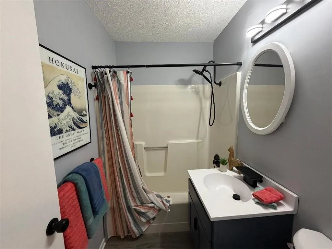
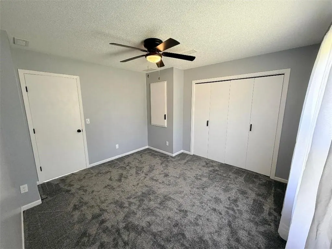
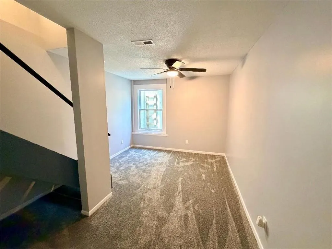
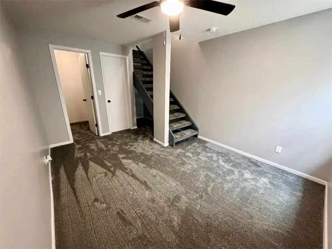
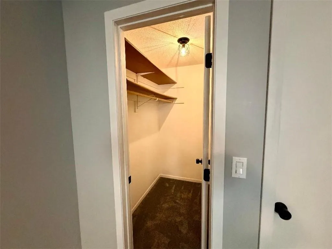
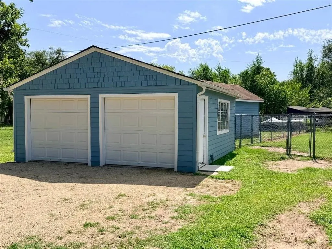
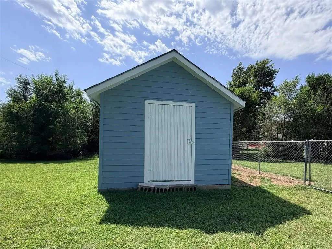
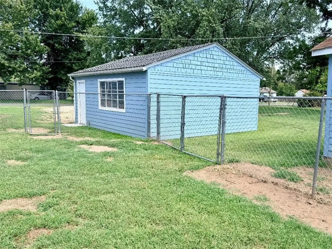
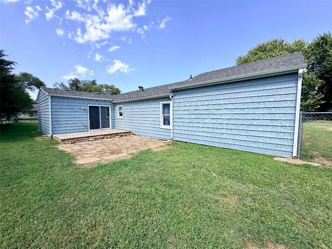
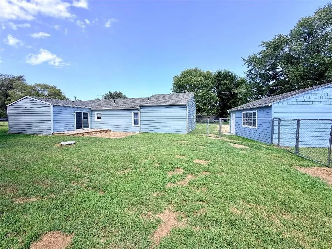
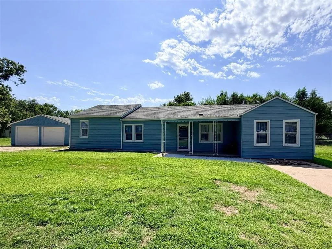
Beautifully updated over the past two years, this move in ready 5-bedroom, 2-bath home in the Haysville School District offers space, flexibility, and thoughtful improvements throughout—not just a quick cosmetic refresh! Situated on a large 1/2-acre corner lot, the home features fresh paint, new flooring, new light fixtures, outlets, switches, sinks, faucets and more. The spacious L-shaped living area with built-in shelving offers plenty of flexibility for living, dining, office, or play space. The beautifully remodeled kitchen with new custom cabinetry, countertops, a gourmet workstation sink with waterfall faucet, pull-down sprayer, glass/bottle rinser, cutting board, wash basin, and strainer basin plus a new dishwasher. All appliances stay! Modern details continue into the bathrooms with updated, uniquely styled faucets, while solid-surface shower and tub/shower surrounds provide easy maintenance with new shower fixtures and tub faucet. The spacious primary suite includes a private bath and walk-in closet. Main-floor laundry with cabinet storage above adds everyday convenience, and the washer and dryer stay with the home. Located just off the kitchen - a separate mudroom is the perfect dropzone for shoes, coats, backpacks, and everyday essentials adding even more functionality. Step out of the mudroom into the fenced back area onto the new deck - perfect for BBQs, pets, play or entertaining. The finished basement space features an egress window and walk-in closet, allowing flexible use as a bedroom or additional TV area. Outside, you'll find low-maintenance metal siding on the house, new siding on the detached 2-car garage & storage shed and two driveways with ample off-street parking. With extensive updates, flexible living spaces, fenced in back yard area, abundant storage, included appliances, great parking, large lot for storing a boat or other items and thoughtful details throughout, 5757 S. Mead Ave. offers a lot of home in one versatile package!
| Price History | |
|---|---|
| 8/20/2026 | Listed $272,700 |
General Features
| Living Area | 2051 |
|---|---|
| Sewer | Septic Tank |
| Heating | Forced Air |
| Cooling | Electric |
| Possession | Close Of Escrow |
| Roof | Composition |
| Appliances | Dishwasher,Dryer,Microwave,Refrigerator,Free-Standing Electric Oven,Gas Range,Stainless Steel Appliance(s),Washer |
| Garage Spaces | 2 |
| Patio/Porch Features | Deck,Porch |
| Architectural Style | Traditional |
| Construction Materials | Frame,Metal Siding |
| Exclusions | See Disclosure |
| Year Built | 1956 |
| Property Subtype | Single Family Residence |
| Ownership | Investor |
| Assoc Fee Paid Per | None |
| County | Sedgwick |
| Property Type | Residential |
| HOA | No |
| Subdivision Name | Other |
| Garage Y/N | Yes |
| Other Structures | Garage(s),Shed(s) |
| Full Baths | 2 |
| Status | Active |
| Directions | DIRECTIONS: From 55th St S & Broadway,go east on 55th St S to Mead Ave,go south on Mead Ave to address. House sits on the SW corner of Mead Ave and Wayne St. |
| City | Wichita |
| High School District | Other |
| MLS Area | 998 - Other Kansas Area |
| Lot Size Units | Square Feet |
| Lot Size Square Feet | 21780 |
| Listing Terms | Cash,Conventional,FHA,VA Loan |
| Public Remarks | Beautifully updated over the past two years,this move in ready 5-bedroom,2-bath home in the Haysville School District offers space,flexibility,and thoughtful improvements throughout—not just a quick |
| Standard Status | Active |
| In Flood Plain | No |
| HMS_MaintenanceProvidedYN | No |
Interior Features
| Interior Amenities | Ceiling Fan(s),Custom Cabinets,Painted Cabinets,Walk-In Closet(s) |
|---|---|
| Basement | Basement BR,Cellar,Egress Window(s),Partial |
| Flooring | Carpet,Vinyl |
| Basement (Y/N) | Yes |
| Air Conditioning Y/N | Yes |
| Fireplace Y/N | No |
| Above Grade Finished Area | 1782 |
| Laundry Features | Dryer Hookup-Ele,Main Level |
| Total Bedrooms | 5 |
| Below Grade Finished Area | 269 |
| Dining Area Features | Eat-In Kitchen |
| Floor Plan Features | Ranch |
Exterior Features
| Parking Features | Detached |
|---|---|
| Water Source | Public |
| Lot Size Area | 21780 |
| Road Surface Type | Paved |
| Road Responsibility | Public Maintenance |
| Other Room Features | Main Floor BR,Main Floor Primary Bedroom,Mud Room |
Amenities
- Foreclosure
- Views
- Short Sale
- New Construction
- Adult 55+
- Lease To Own
- No HOA Fees
- Furnished
- Primary On Main
- Air Conditioning
- Seller Finance
- Green
- Fixer Upper
- Horse
- Golf
- Fireplace
- Deck
- Garage
- Basement
- Pool
Property vs Single Family Average in 67216
Price
Taxes
Year Built
Visits
 The information displayed on this page is confidential, proprietary, and copyrighted information of Heartland Multiple Listing Service, Inc. (