

Address
21221 W 81st Place, Lenexa, KS
Price
$ 625,000
Property Attributes
- MLS#2638720
- TypeSingle Family
- Listing Status Active
- CountyJOHNSON - KS
- CityLenexa
- Area325 - N=75th - S=1-435 - E=1-35 - W=Moonlight Rd
- NeighborhoodBristol Ridge
- Zip66220
- StyleTraditional
- Year Built2001
- Taxes$ 8046
- Price$ 625,000
- Bedrooms4
- Full Bathrooms3
- Half Bathrooms1
- Sqr Footage3051
- Lot Size0.281589 Acres
Data Source:
Heartland MLS (HMLS)
Property Description
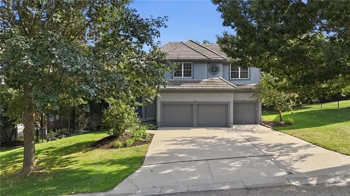
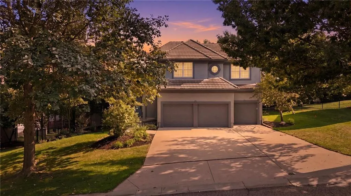
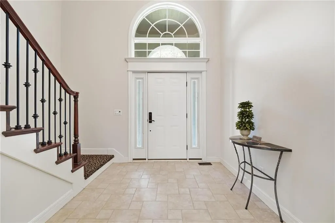
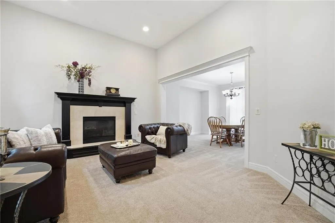
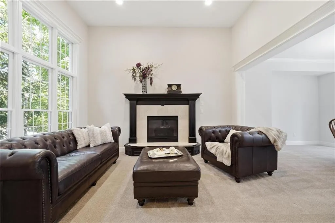
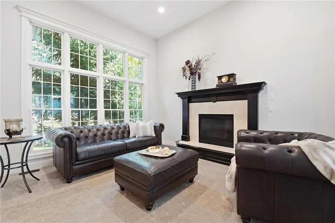
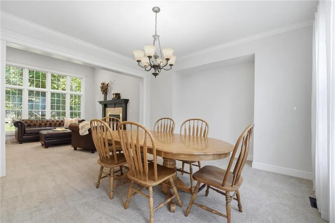
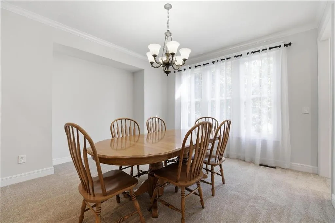
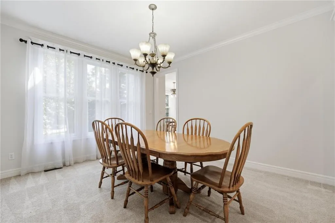
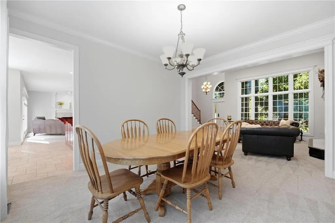
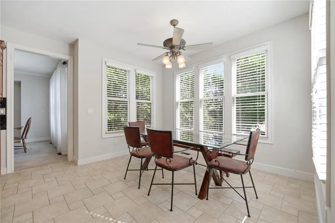
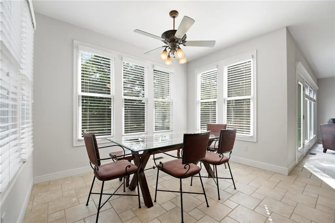
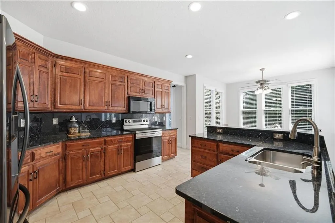
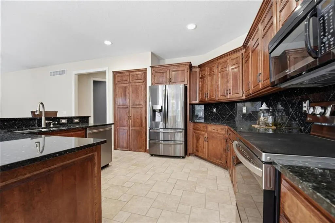
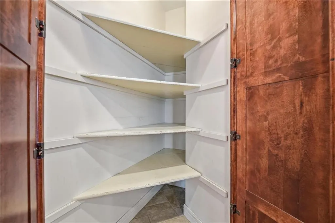
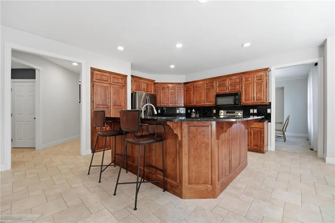
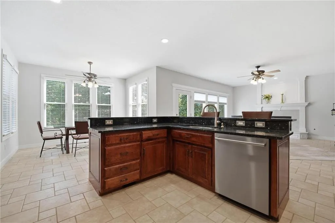
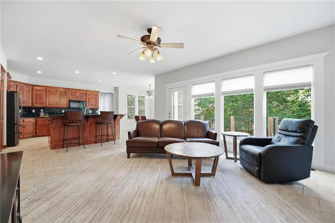
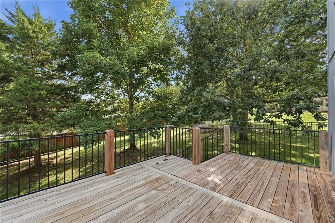
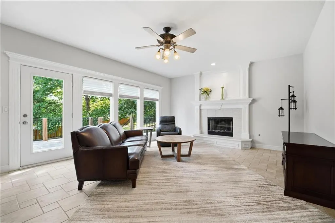
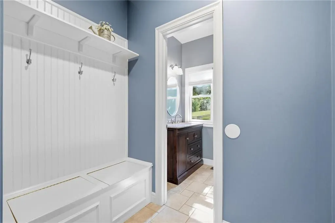
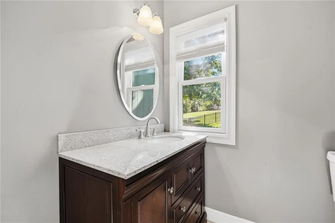
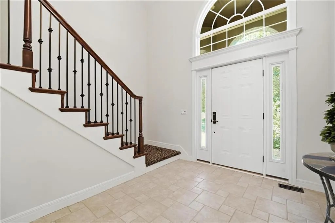
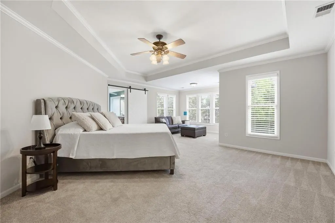
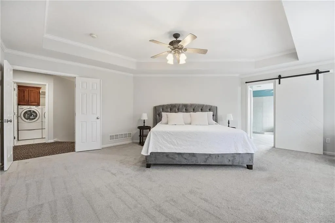
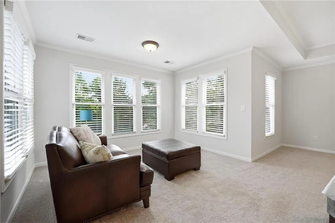
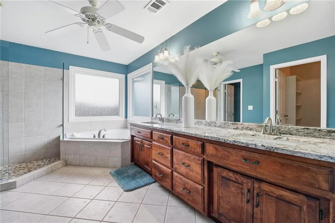
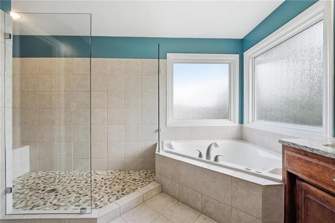
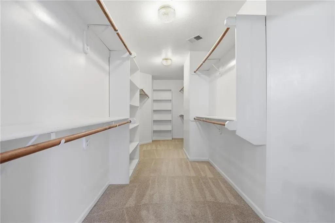
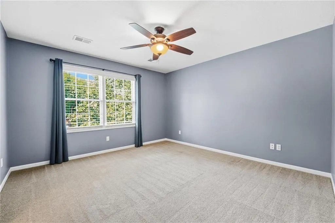
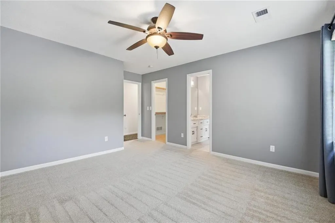
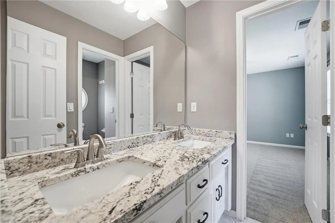
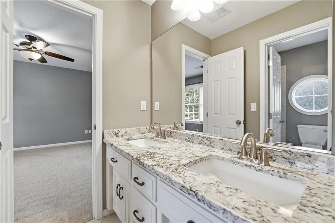
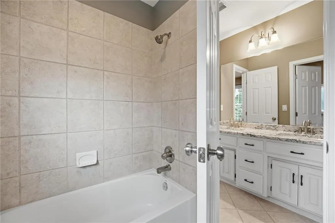
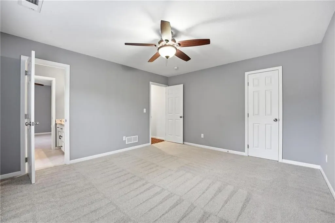
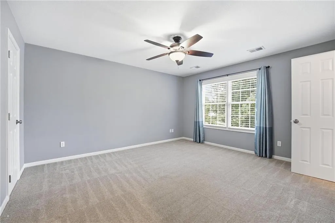
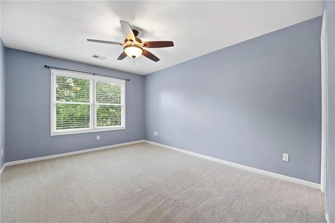
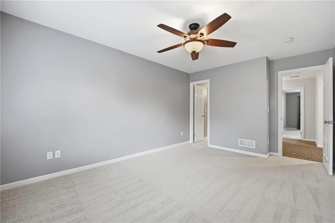
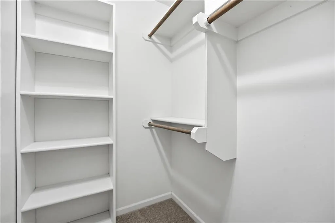
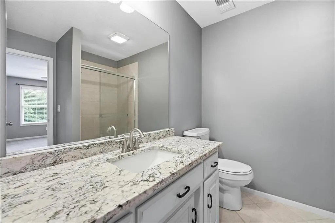
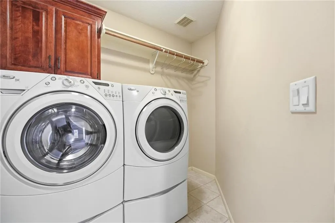
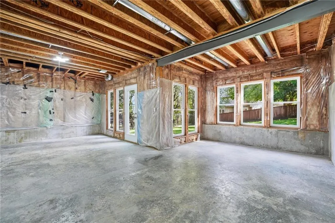
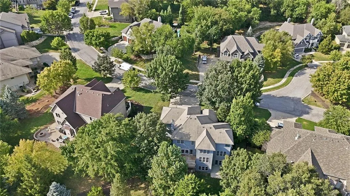
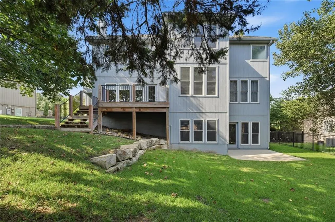
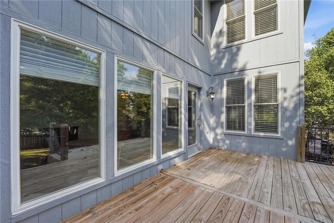
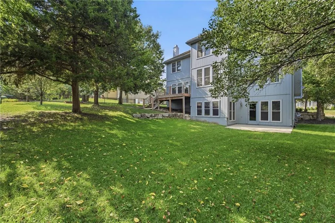
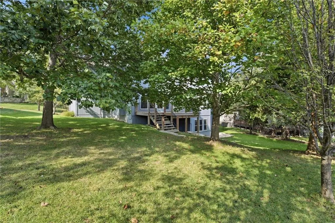
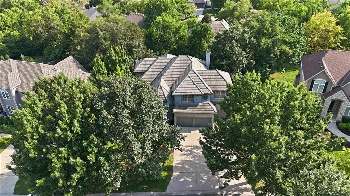
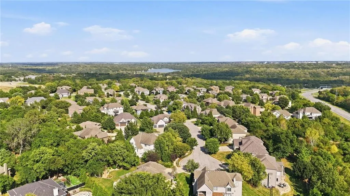
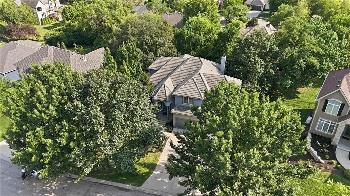
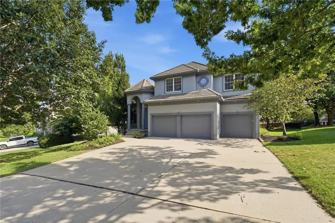
STANDOUT BRISTOL RIDGE BEAUTY ON A QUIET CUL-DE-SAC! Thoughtfully maintained and exceptionally cared for, this impressive 2-story offers an ideal location, versatile living spaces and features you won’t find in every home. Enjoy the peace of mind of a durable tile roof plus the year-round comfort and energy efficiency of a geothermal heating and cooling system! Fresh paint and newer carpet on the main level create a bright, clean and move-in-ready feel. Inviting floor plan features formal living and dining rooms, a breakfast nook and spacious family room with easy access to the deck—perfect for effortless indoor/outdoor entertaining. Timeless kitchen showcases stained cabinetry, quartz countertops, a large eat-in island, pantry and stainless steel appliances. A convenient mudroom and half bath add function for everyday living. Upstairs, the spacious primary suite offers a relaxing sitting area and spa-inspired en-suite with double vanity, corner whirlpool tub, separate shower and generous walk-in closet. Three additional bedrooms feature walk-in closets, including one with a private bath and two connected by a convenient shared bath. Bedroom-level laundry adds another layer of everyday convenience! Full, unfinished walk-out basement provides incredible potential for future living space, a recreation area, home gym or office—or simply enjoy the abundance of storage. Outside, relax or entertain on the deck while enjoying the peaceful cul-de-sac setting. Located in the highly regarded De Soto School District, this exceptional Bristol Ridge home combines comfort, efficiency, space and a fantastic setting. Just minutes to Shawnee Mission or Black Hoof Park, shopping and dining at Lenexa City Center and major highway access. Move-in ready and waiting for its next owners—WELCOME HOME!
| Elementary School | Middle School | High School |
|---|---|---|
| Horizon Elementary School | Mill Creek Middle School | Mill Valley High School |
| Price History | |
|---|---|
| 9/9/2026 | Listed $650,000 |
| 9/14/2026 | 4$625,000 |
General Features
| Living Area | 3051 |
|---|---|
| Sewer | Public Sewer |
| Heating | Other |
| Cooling | Other |
| Possession | Negotiable |
| Roof | Tile |
| Appliances | Dishwasher,Disposal,Microwave,Electric Range,Stainless Steel Appliance(s) |
| HOA Fee | 1100 |
| Garage Spaces | 3 |
| Association Fee Includes | Curbside Recycle,Trash |
| Patio/Porch Features | Deck,Patio |
| Architectural Style | Traditional |
| Construction Materials | Stucco & Frame |
| Year Built | 2001 |
| Property Subtype | Single Family Residence |
| Ownership | Private |
| Assoc Fee Paid Per | Annually |
| County | Johnson,KS |
| Property Type | Residential |
| HOA | Yes |
| Subdivision Name | Bristol Ridge |
| Garage Y/N | Yes |
| Full Baths | 3 |
| Status | Active |
| Directions | 83rd to Deer Run St,North to 81st Place,East to home on your right. |
| High School | Mill Valley |
| City | Lenexa |
| High School District | De Soto |
| MLS Area | 325 - N=75th;S=1-435;E=1-35;W=Moonlight Rd |
| Lot Size Units | Square Feet |
| Lot Size Square Feet | 12266.6 |
| Listing Terms | Cash,Conventional,FHA,VA Loan |
| Elementary School | Horizon |
| Middle/Junior High School | Mill Creek |
| Public Remarks | STANDOUT BRISTOL RIDGE BEAUTY ON A QUIET CUL-DE-SAC! Thoughtfully maintained and exceptionally cared for,this impressive 2-story offers an ideal location,versatile living spaces and features you won’ |
| Virtual Tour | https://show.tours/fKF2NY6s |
| Builder Name | Van Ler Berg |
| Standard Status | Active |
| Green Features | Geothermal |
| In Flood Plain | No |
| Virtual Tour | https://show.tours/HdXKfhST |
| HMS_MaintenanceProvidedYN | No |
Interior Features
| Interior Amenities | Ceiling Fan(s),Kitchen Island,Pantry,Stained Cabinets,Vaulted Ceiling(s),Walk-In Closet(s) |
|---|---|
| Basement | Full,Inside Entrance,Unfinished,Walk-Out Access |
| Flooring | Carpet,Tile |
| Total Fireplaces | 2 |
| Fireplace Features | Family Room,Living Room |
| Basement (Y/N) | Yes |
| Air Conditioning Y/N | Yes |
| Fireplace Y/N | Yes |
| Above Grade Finished Area | 3051 |
| Half Baths | 1 |
| Laundry Features | Bedroom Level,In Hall |
| Total Bedrooms | 4 |
| Dining Area Features | Breakfast Area,Eat-In Kitchen,Formal,Kit/Family Combo |
| Floor Plan Features | 2 Stories |
Exterior Features
| Parking Features | Attached,Garage Faces Front |
|---|---|
| Lot Features | Cul-De-Sac,Many Trees |
| Water Source | Public |
| Lot Size Area | 12266.6 |
| Road Surface Type | Paved |
| Road Responsibility | Public Maintenance |
| Other Room Features | Fam Rm Main Level,Formal Living Room,Mud Room,Sitting Room |
Amenities
- Foreclosure
- Views
- Short Sale
- New Construction
- Adult 55+
- Lease To Own
- No HOA Fees
- Furnished
- Primary On Main
- Air Conditioning
- Seller Finance
- Green
- Fixer Upper
- Horse
- Golf
- Fireplace
- Deck
- Garage
- Basement
- Pool
Property vs Single Family Average in 66220
Price
Taxes
Year Built
Visits
 The information displayed on this page is confidential, proprietary, and copyrighted information of Heartland Multiple Listing Service, Inc. (