

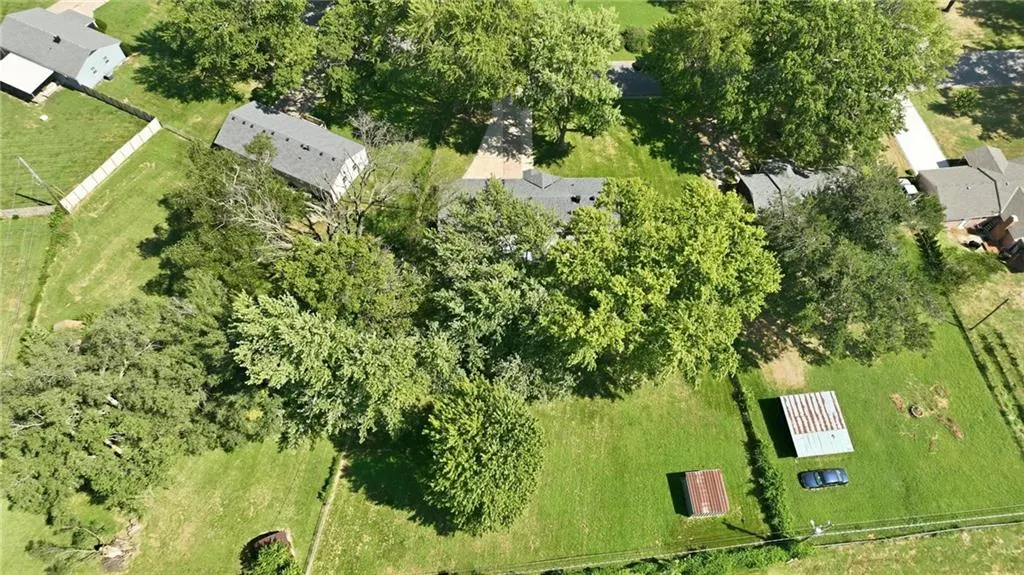
Address
5114 S Fuller Drive, Independence, MO
Price
$ 280,000
Property Attributes
- MLS#2639207
- TypeSingle Family
- Listing Status Active
- CountyJACKSON
- CityIndependence
- Area206 - Independence Area
- NeighborhoodChapel Valley Extension
- Zip64055
- Style
- Year Built1955
- Taxes$ 2646
- Price$ 280,000
- Bedrooms3
- Full Bathrooms2
- Half Bathrooms0
- Sqr Footage1300
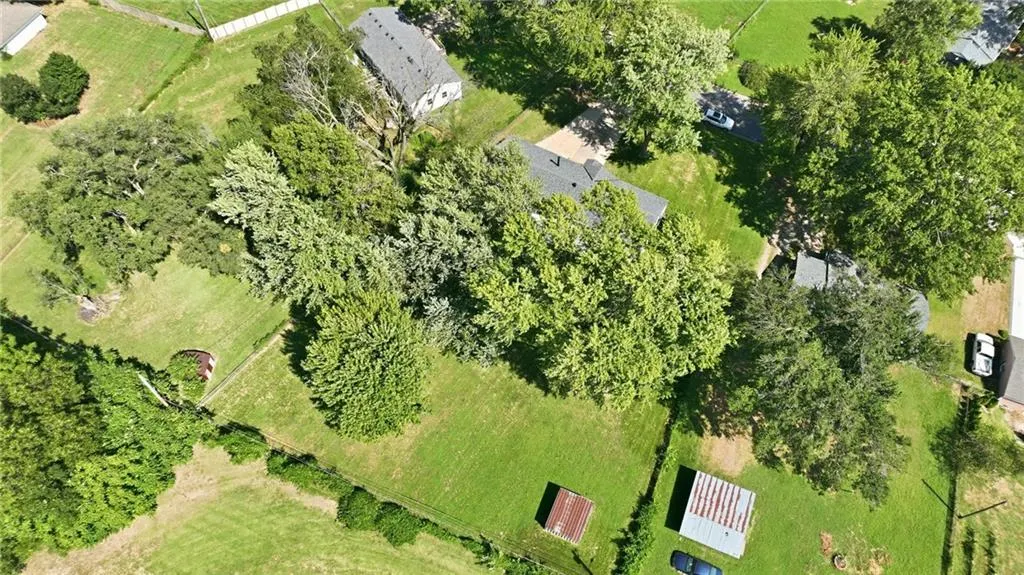
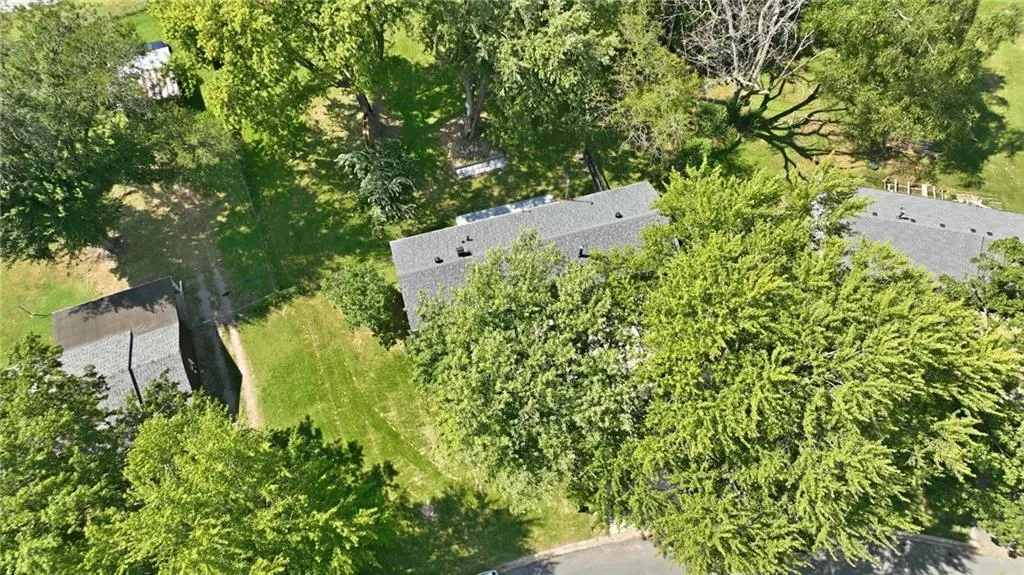
- Lot Size0.633333 Acres
Data Source:
Heartland MLS (HMLS)
Property Description
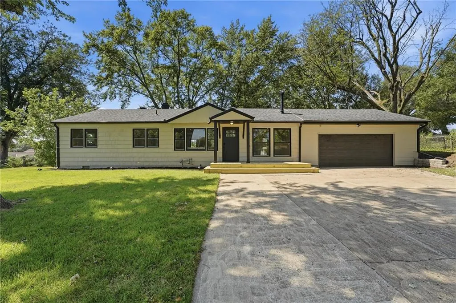
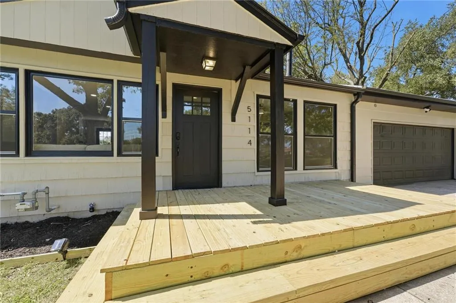
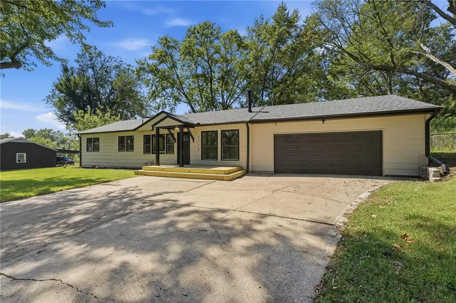
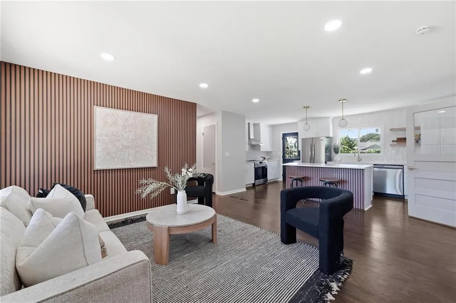
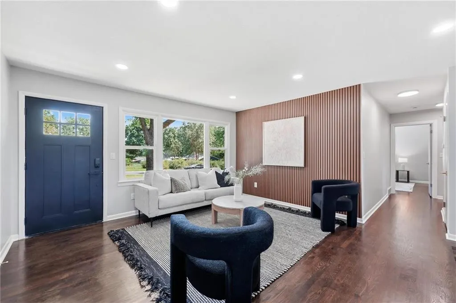
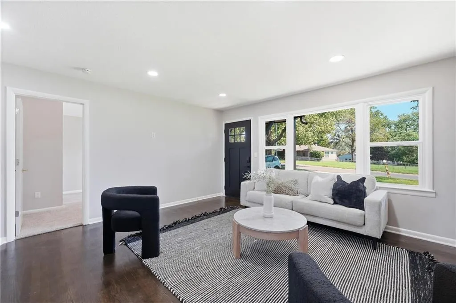
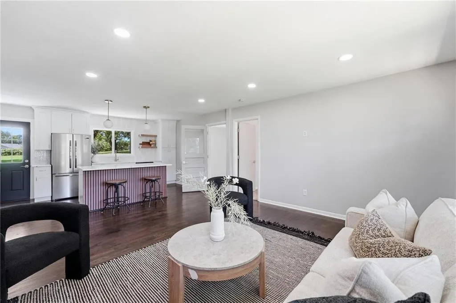
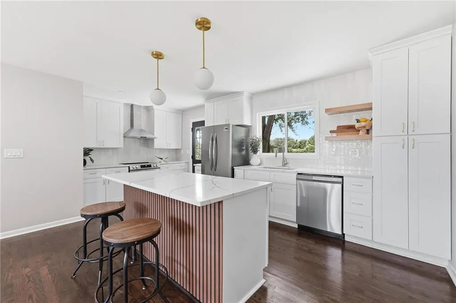
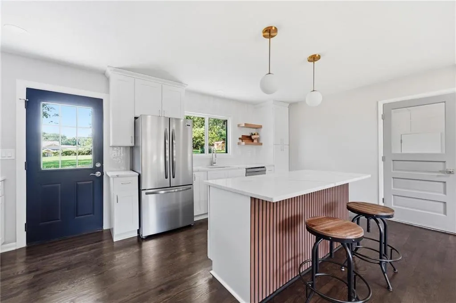
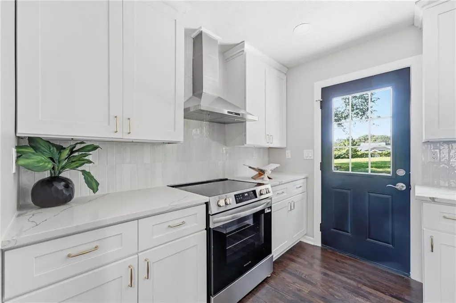
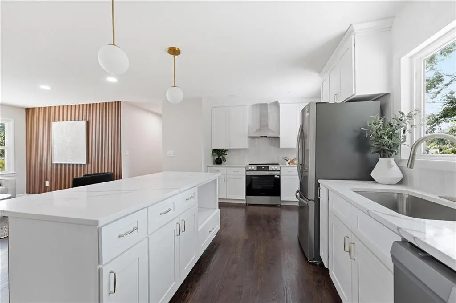
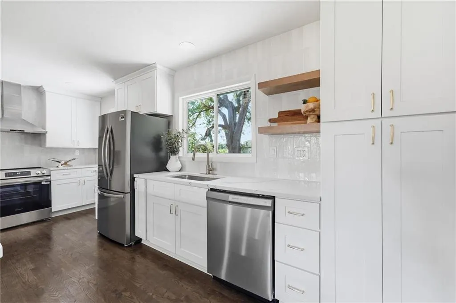
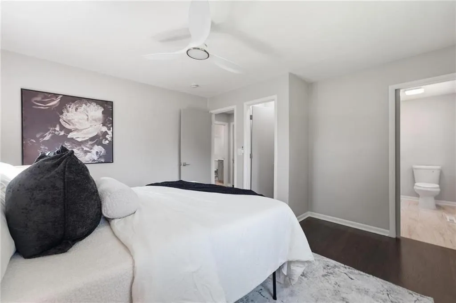
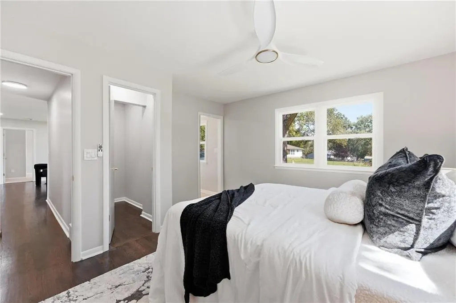
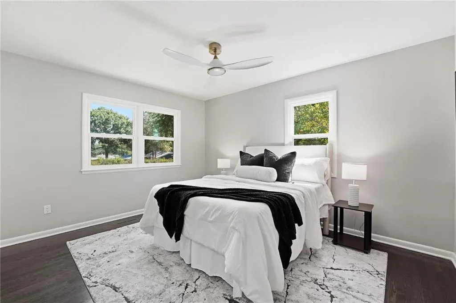
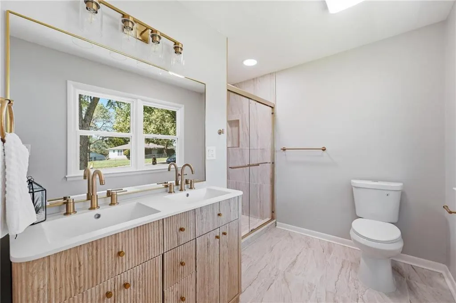
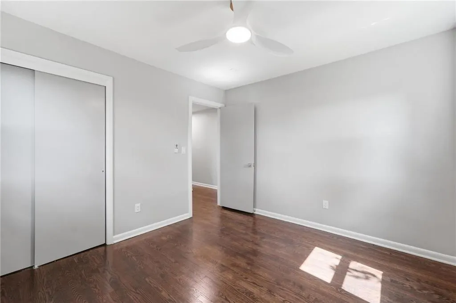
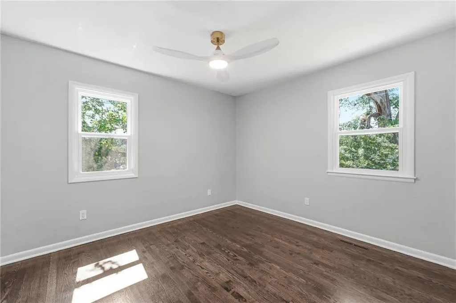
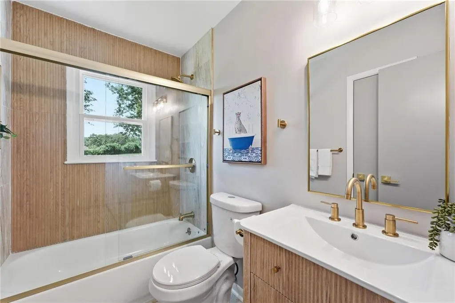
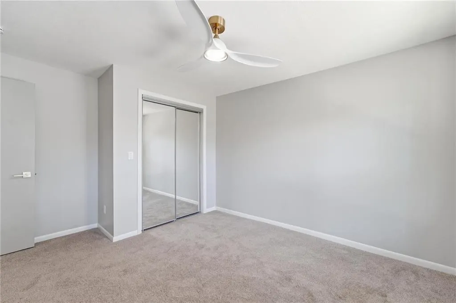
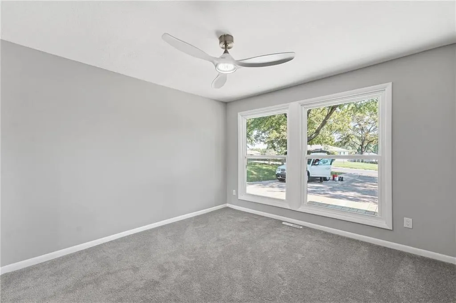
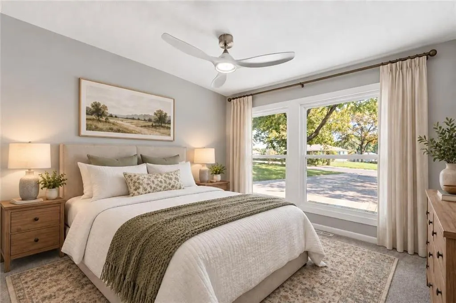
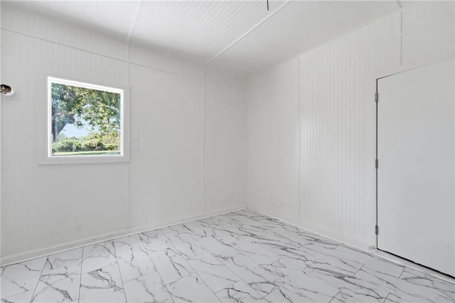
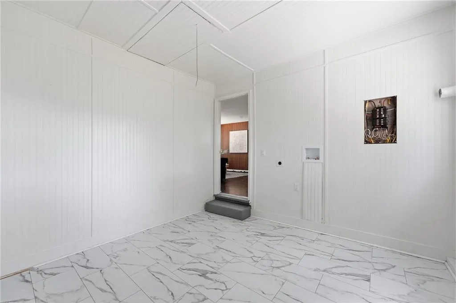
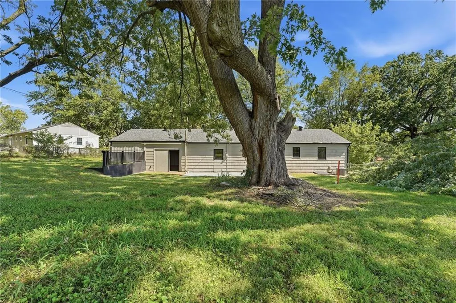
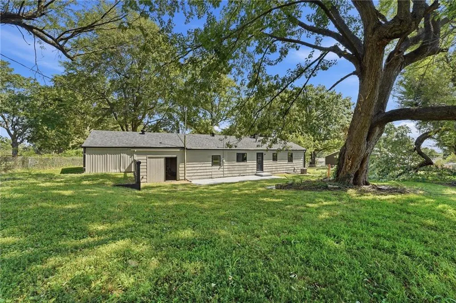
This home has been completely remodeled from top to bottom, and it shows. Step into a bright, modern kitchen with all new appliances and updated cabinetry that makes the whole space feel current and clean. Both bathrooms have been fully updated. Three bedrooms and two bathrooms across 1,300 square feet give this home a comfortable, functional layout for everyday living. The entire house has been freshly painted inside and out, giving it a crisp, move in ready feel from the moment you pull up. The two car garage is oversized, giving you room for vehicles plus storage or a workshop. A dedicated mud room keeps the entry organized and practical, right where you need it. Outside, the backyard is the real showstopper. Spacious, private, and ready for whatever you want it to become, whether that is entertaining, gardening, or just relaxing after a long day. This one is move in ready and will not last.
| Elementary School | Middle School | High School |
|---|---|---|
| Fleetridge Elementary School | Raytown Middle School | Raytown High School |
| Price History | |
|---|---|
| 9/9/2026 | Listed $280,000 |
General Features
| Living Area | 1300 |
|---|---|
| Heating | Electric |
| Cooling | Electric |
| Roof | Composition |
| Garage Spaces | 2 |
| Construction Materials | Frame |
| Year Built | 1955 |
| Property Subtype | Single Family Residence |
| Ownership | Investor |
| County | Jackson |
| Property Type | Residential |
| HOA | No |
| Subdivision Name | Chapel Valley Extension |
| Garage Y/N | Yes |
| Full Baths | 2 |
| Status | Active |
| Directions | I-70 to Sterling Ave exit. South on Sterling to Blue Ridge Blvd. East on Blue Ridge Blvd to 51st St. East on 51st St to Fuller Dr. South on Fuller Dr,home on the right. |
| High School | Raytown |
| City | Independence |
| High School District | Raytown |
| MLS Area | 206 - Independence Area |
| Lot Size Units | Square Feet |
| Lot Size Square Feet | 27588 |
| Elementary School | Fleetridge |
| Middle/Junior High School | Raytown |
| Public Remarks | This home has been completely remodeled from top to bottom,and it shows. Step into a bright,modern kitchen with all new appliances and updated cabinetry that makes the whole space feel current and cl |
| Standard Status | Active |
| In Flood Plain | Unknown |
Interior Features
| Basement | Crawl Space |
|---|---|
| Basement (Y/N) | No |
| Air Conditioning Y/N | Yes |
| Fireplace Y/N | No |
| Above Grade Finished Area | 1300 |
| Total Bedrooms | 3 |
| Floor Plan Features | Ranch |
Exterior Features
| Parking Features | Garage Faces Front |
|---|---|
| Water Source | Public |
| Lot Size Area | 27588 |
Amenities
- Foreclosure
- Views
- Short Sale
- New Construction
- Adult 55+
- Lease To Own
- No HOA Fees
- Furnished
- Primary On Main
- Air Conditioning
- Seller Finance
- Green
- Fixer Upper
- Horse
- Golf
- Fireplace
- Deck
- Garage
- Basement
- Pool
Property vs Single Family Average in 64055
Price
Taxes
Year Built
Visits
 The information displayed on this page is confidential, proprietary, and copyrighted information of Heartland Multiple Listing Service, Inc. (