

Open House Sat, Sep 19th 12:00 PM - 02:00 PM
Address
11010 N Booth Avenue, Kansas City, MO
Price
$ 320,000
Property Attributes
- MLS#2641168
- TypeSingle Family
- Listing Status Active
- CountyCLAY
- CityKansas City
- Area106 - Liberty City Limits
- NeighborhoodNorth Hampton
- Zip64157
- StyleTraditional
- Year Built2000
- Taxes$ 2838
- Price$ 320,000
- Bedrooms3
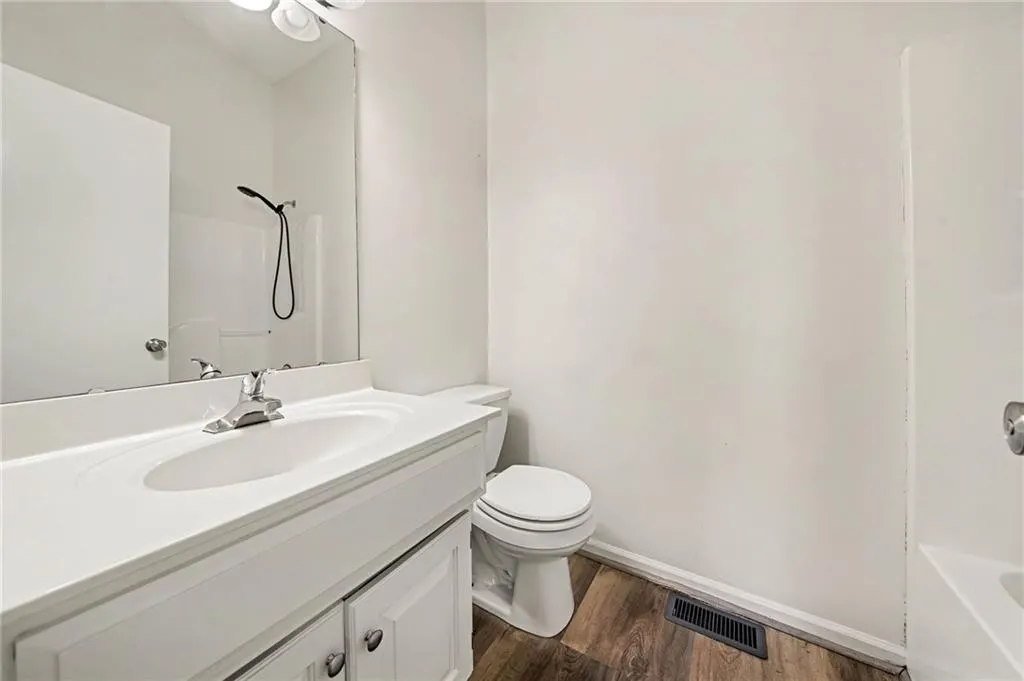
- Full Bathrooms2
- Half Bathrooms0
- Sqr Footage1414
- Lot Size0.219995 Acres
Data Source:
Heartland MLS (HMLS)
Property Description
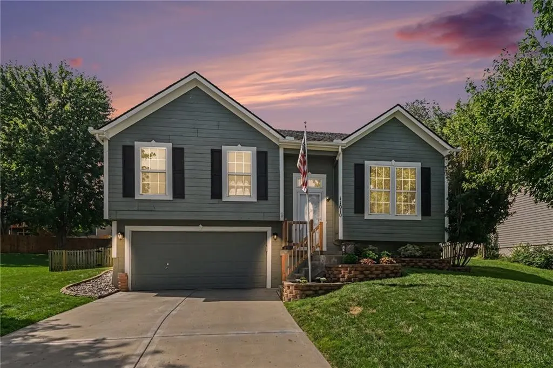
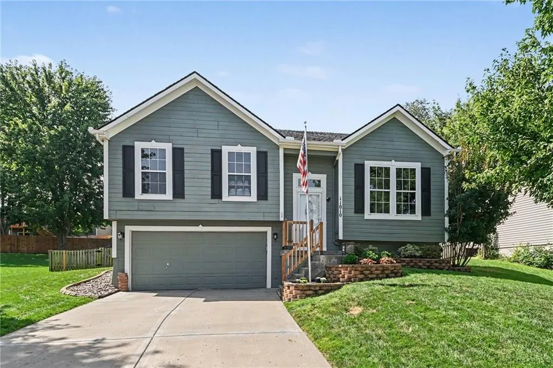
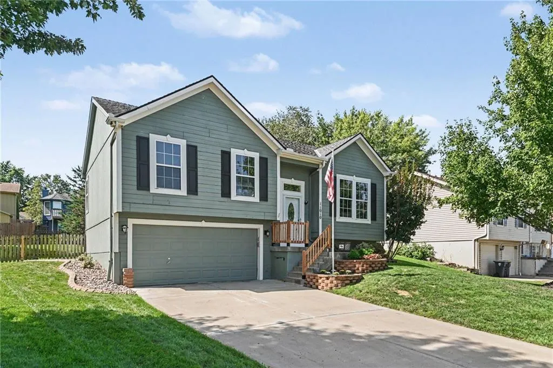
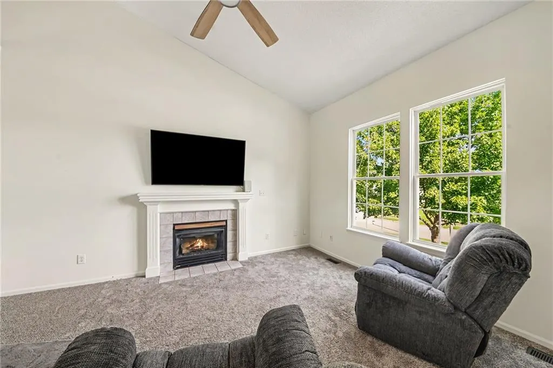
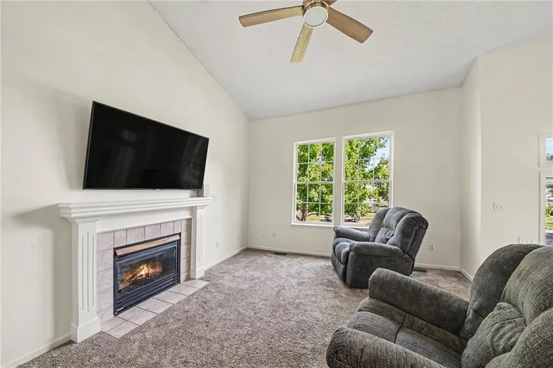
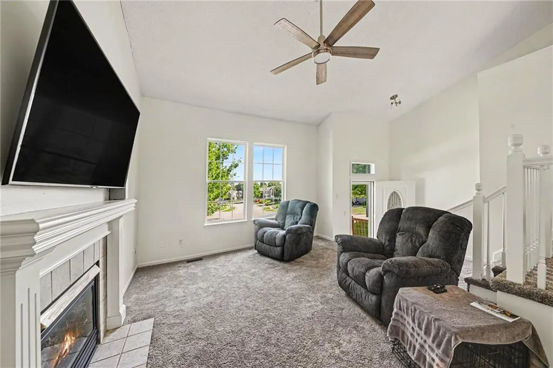
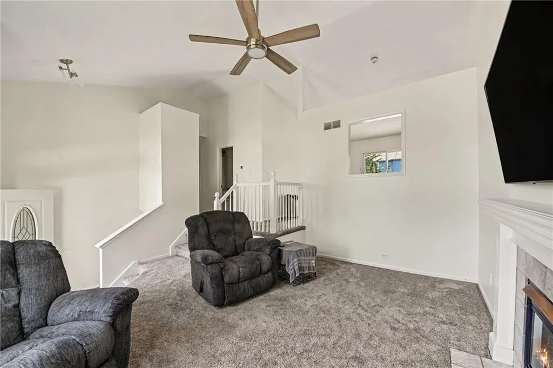
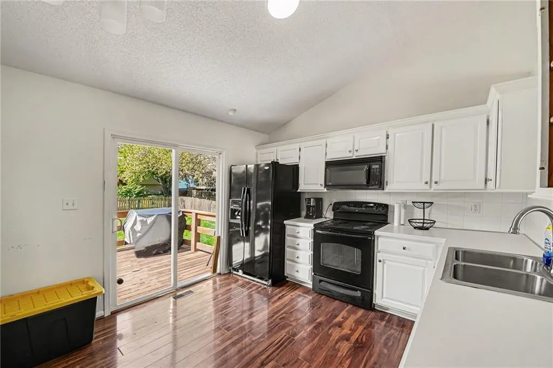
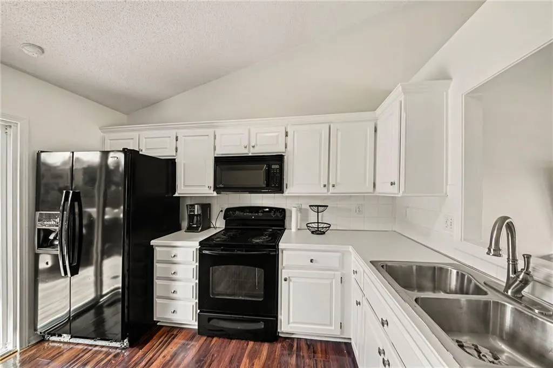
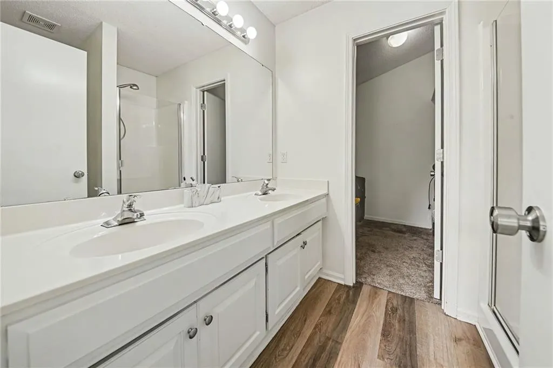
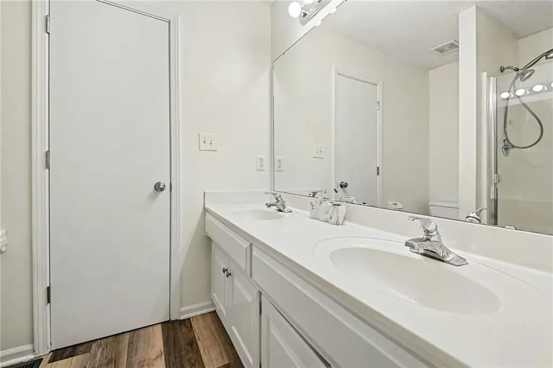
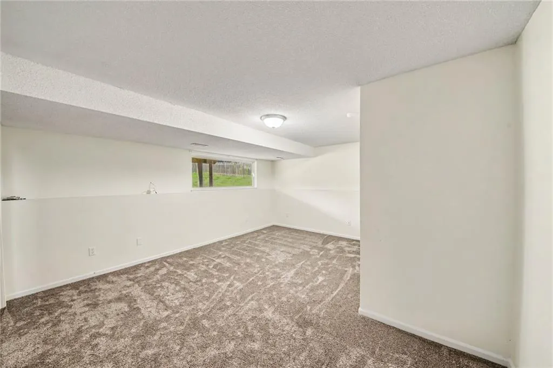
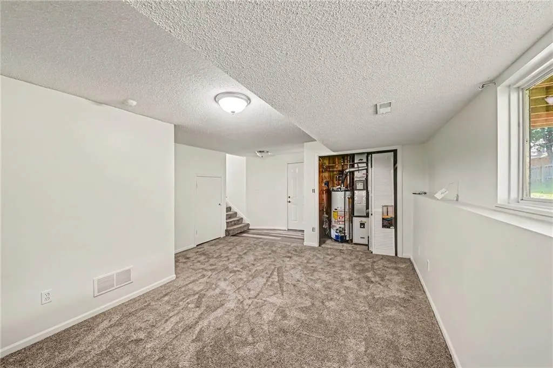
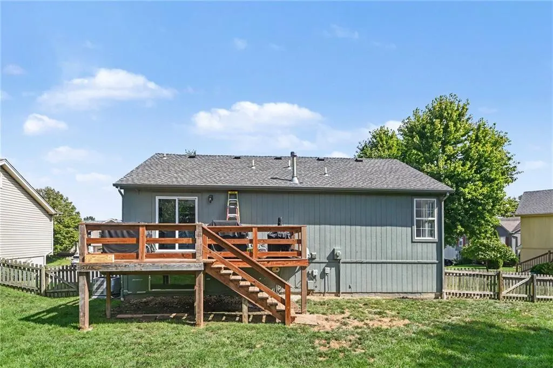
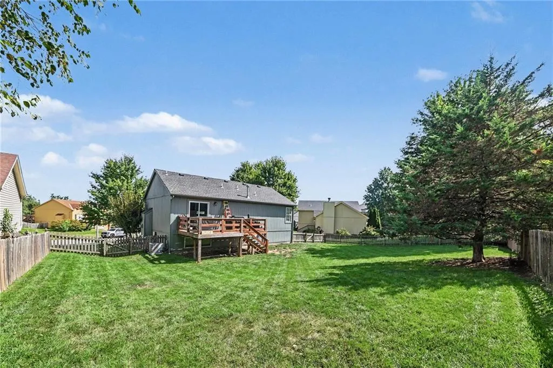
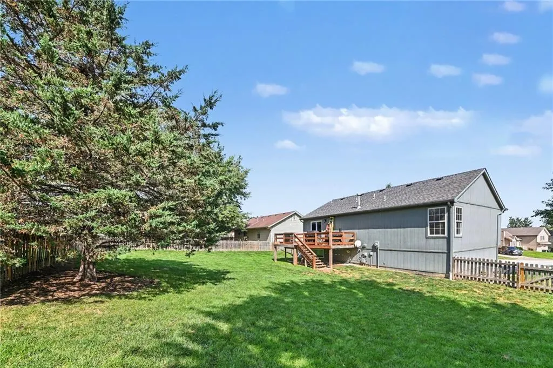
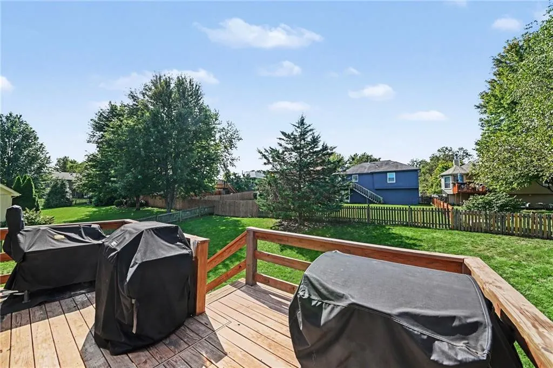
AMAZINGLY CLEAN HOME ON THE HORN OF THE CUL-DE-SAC ON A QUIET, TREE-LINE STREET. THE EXTERIOR HAS AN OVER-SIZED, FENCED BACKYARD. INTERIOR HAS FRESH CARPET AND PAINT THROUGHOUT. THE INTERIOR IS OPEN AND AIRY WITH TONS OF LIGHT WITH FIREPLACE. KITCHEN HAS PAINTED CABINETS AND EAT-IN AREA THAT WALKS OUT TO A DECK. MASTER BEDROOM IS GOOD SIZED WITH DOUBLE VANITY SINK. THE RECREATION ROOM IS PERFECT FOR A MEDIA ROOM OR HANG OUT AREA. WITH DAYLIGHT IT HAS A FEELING OF BEING PART OF THE HOME. GREAT ACCESS TO HIGHWAYS, RESTAURANTS AND SCHOOLS. NICE HOME!
| Elementary School | Middle School | High School |
|---|---|---|
| Kellybrook Elementary School | South Valley Middle School | Liberty North High School |
| Price History | |
|---|---|
| 9/18/2026 | Listed $320,000 |
General Features
| Living Area | 1414 |
|---|---|
| Sewer | Public Sewer |
| Heating | Natural Gas,Heat Pump |
| Cooling | Electric,Heat Pump |
| Possession | Negotiable |
| Roof | Composition |
| Appliances | Dishwasher,Disposal,Microwave,Electric Range |
| Garage Spaces | 2 |
| Patio/Porch Features | Deck |
| Architectural Style | Traditional |
| Security Features | Smoke Detector(s) |
| Construction Materials | Frame,Wood Siding |
| Exclusions | sprinkler system |
| Year Built | 2000 |
| Property Subtype | Single Family Residence |
| Ownership | Private |
| Assoc Fee Paid Per | None |
| County | Clay |
| Property Type | Residential |
| HOA | No |
| Subdivision Name | North Hampton |
| Garage Y/N | Yes |
| Full Baths | 2 |
| Status | Active |
| Directions | 435 N to 291 Hwy.,E to NE 112th St.,E to N. Booth,S to home. |
| High School | Liberty North |
| City | Kansas City |
| High School District | Liberty |
| MLS Area | 106 - Liberty City Limits |
| Lot Size Units | Acres |
| Lot Size Square Feet | 9583.2 |
| Listing Terms | Bond/Special,Cash,Conventional,FHA,VA Loan |
| Elementary School | Kellybrook |
| Middle/Junior High School | South Valley |
| Public Remarks | AMAZINGLY CLEAN HOME ON THE HORN OF THE CUL-DE-SAC ON A QUIET,TREE-LINE STREET. THE EXTERIOR HAS AN OVER-SIZED,FENCED BACKYARD. INTERIOR HAS FRESH CARPET AND PAINT THROUGHOUT. THE INTERIOR IS OPEN |
| Standard Status | Active |
| In Flood Plain | No |
| HMS_MaintenanceProvidedYN | No |
Interior Features
| Interior Amenities | Ceiling Fan(s),Painted Cabinets,Stained Cabinets,Vaulted Ceiling(s),Walk-In Closet(s) |
|---|---|
| Basement | Daylight,Finished |
| Total Fireplaces | 1 |
| Fireplace Features | Gas,Living Room |
| Basement (Y/N) | Yes |
| Air Conditioning Y/N | Yes |
| Window Features | Thermal Windows |
| Fireplace Y/N | Yes |
| Above Grade Finished Area | 1154 |
| Laundry Features | Main Level |
| Total Bedrooms | 3 |
| Below Grade Finished Area | 260 |
| Dining Area Features | Eat-In Kitchen |
| Floor Plan Features | Front/Back Split |
Exterior Features
| Exterior Amenities | Sat Dish Allowed |
|---|---|
| Fencing | Wood |
| Parking Features | Attached,Garage Door Opener,Garage Faces Front |
| Lot Features | Cul-De-Sac,Level,Sprinkler-In Ground |
| Water Source | Public |
| Lot Size Area | 0.22 |
| Lot Dimensions | 95x121x89x113 |
| Road Responsibility | Public Maintenance |
| Other Room Features | Great Room,Recreation Room,Subbasement |
Amenities
- Foreclosure
- Views
- Short Sale
- New Construction
- Adult 55+
- Lease To Own
- No HOA Fees
- Furnished
- Primary On Main
- Air Conditioning
- Seller Finance
- Green
- Fixer Upper
- Horse
- Golf
- Fireplace
- Deck
- Garage
- Basement
- Pool
Property vs Single Family Average in 64157
Price
Taxes
Year Built
 The information displayed on this page is confidential, proprietary, and copyrighted information of Heartland Multiple Listing Service, Inc. (