

Address
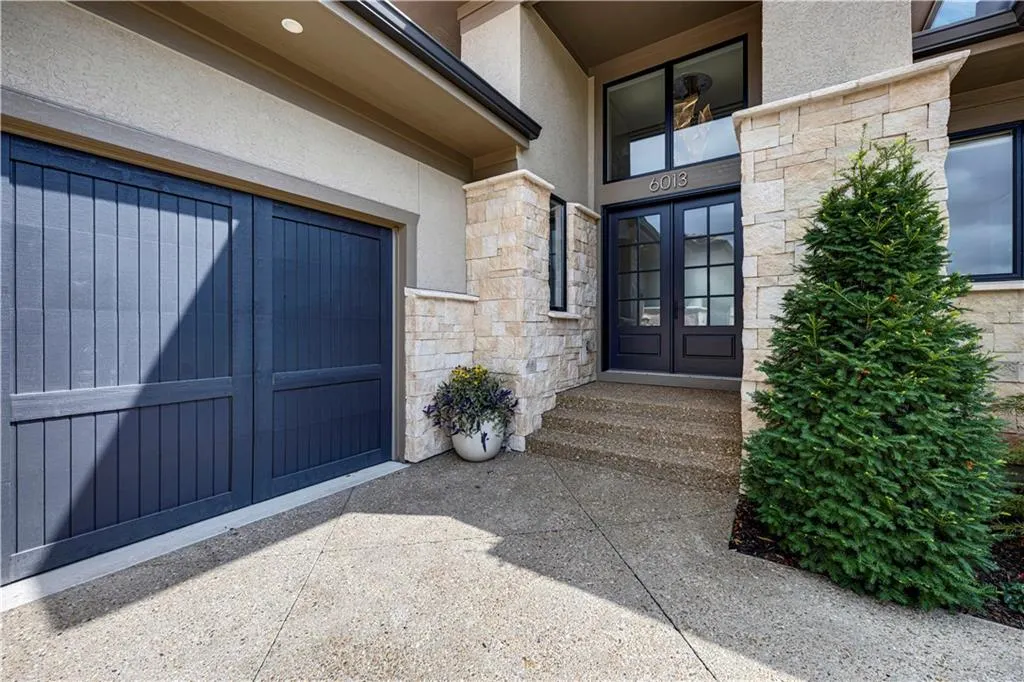
6013 W 137 Street, Overland Park, KS
Price
$ 1,850,000
Property Attributes
- MLS#2641211
- TypeSingle Family
- Listing Status Active
- CountyJOHNSON - KS
- CityOverland Park
- Area345 - N=135th - S=Co Ln - E=State Ln - W=Pflumm
- NeighborhoodPrairiefire Villas at Lionsgate
- Zip66223
- StyleTraditional
- Year Built2021
- Taxes$ 18141
- Price$ 1,850,000
- Bedrooms4
- Full Bathrooms4
- Half Bathrooms0
- Sqr Footage4493
- Lot Size0.229982 Acres
Data Source:
Heartland MLS (HMLS)
Property Description
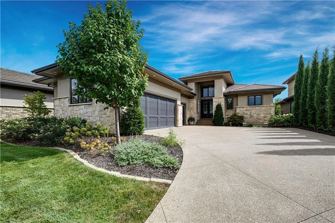
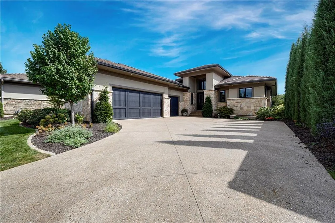
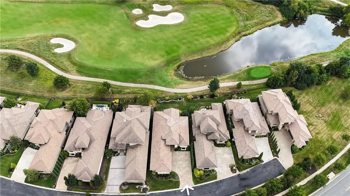
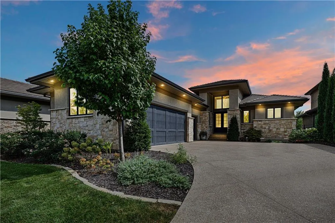
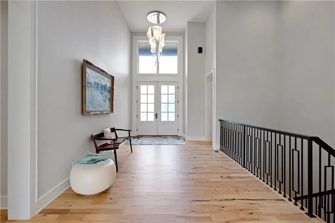
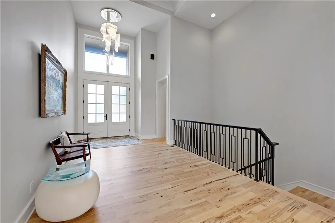
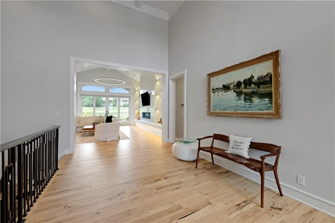
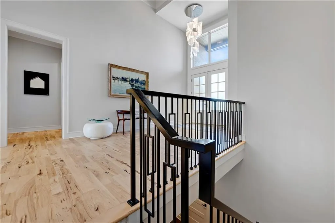
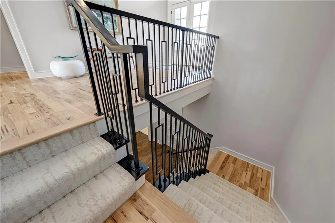
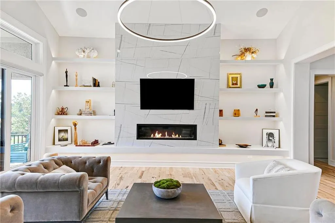
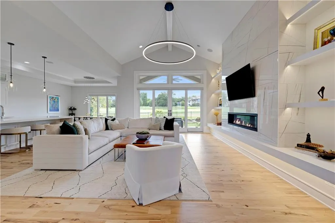
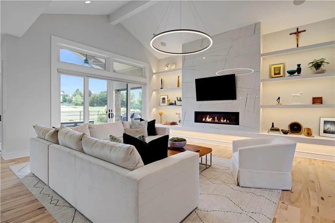
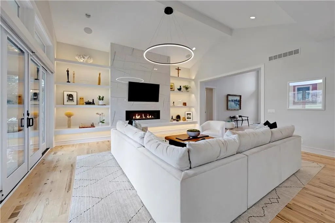
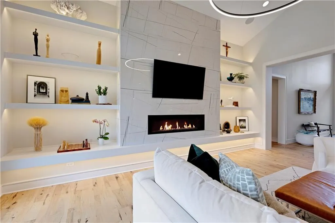
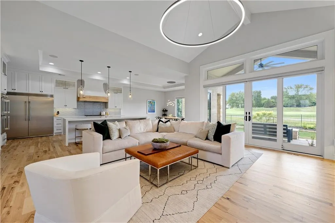
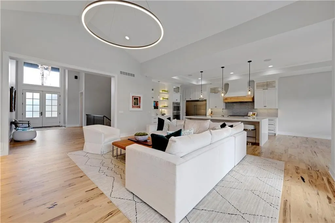
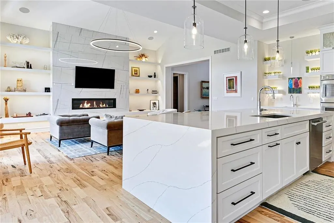
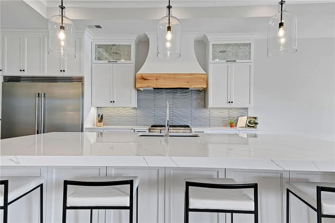
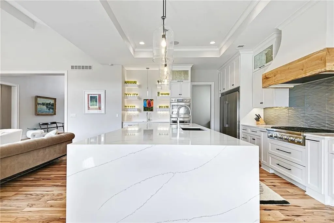
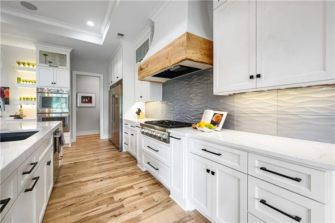
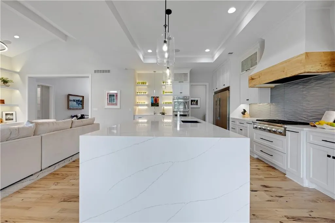
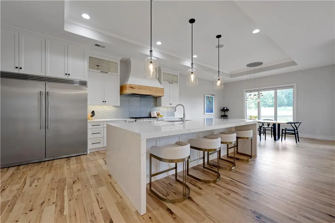
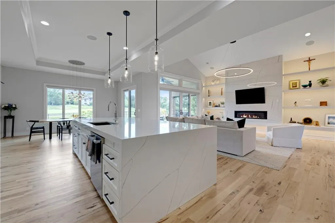
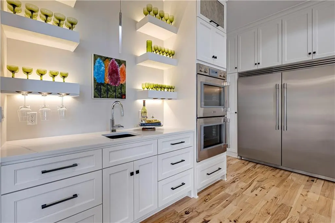
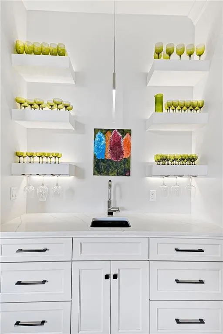
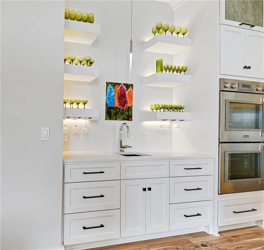
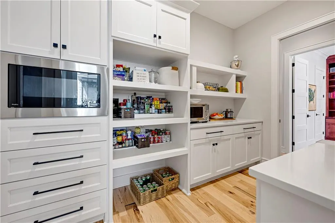
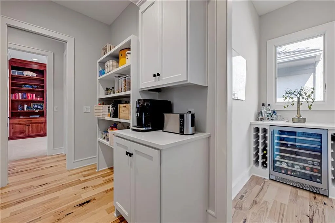
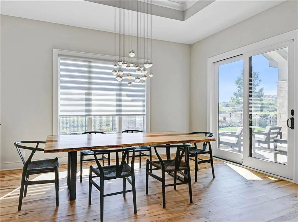
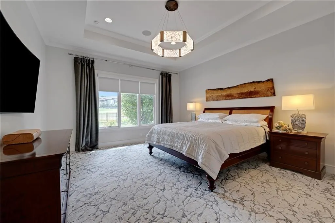
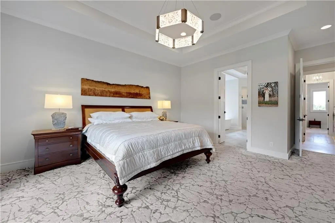
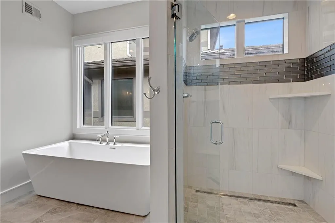
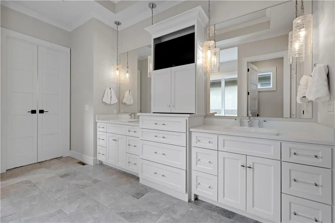
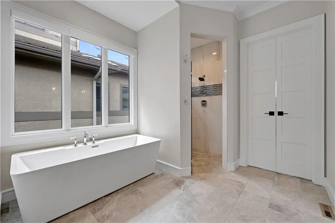
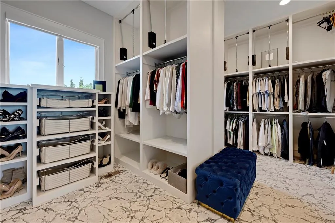
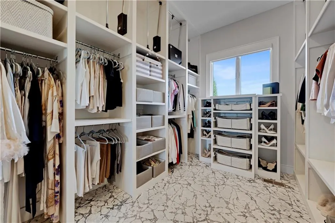
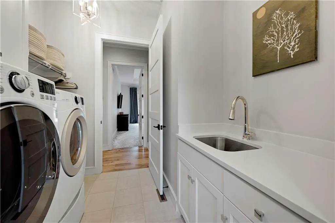
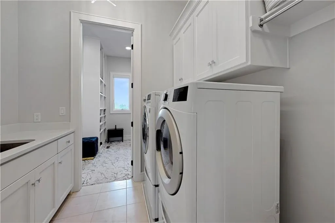
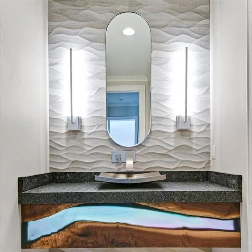
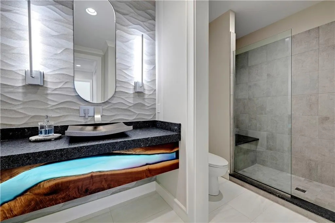
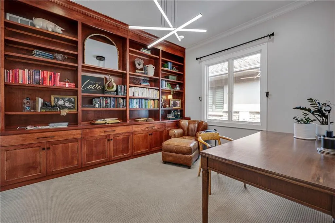
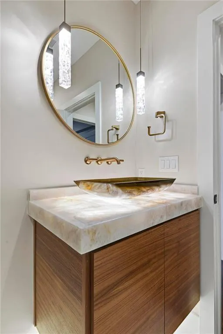
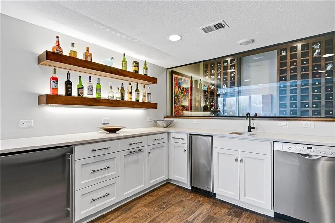
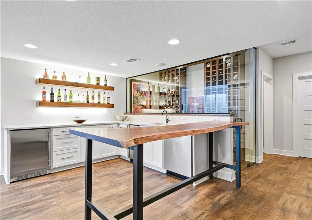
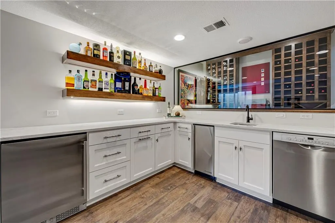
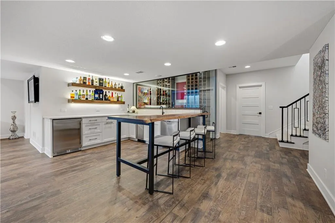
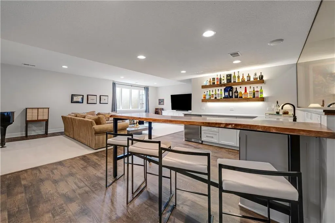
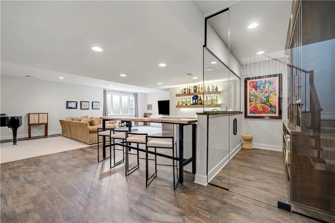
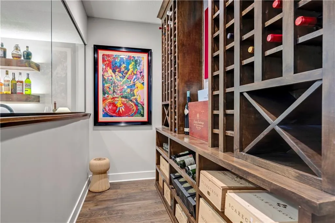
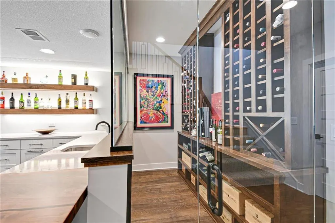
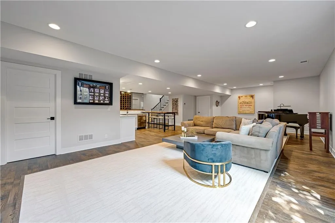
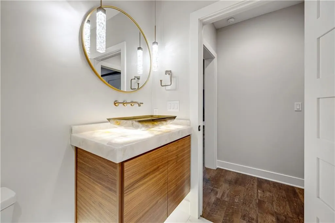
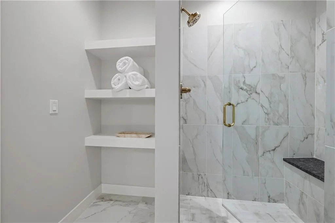
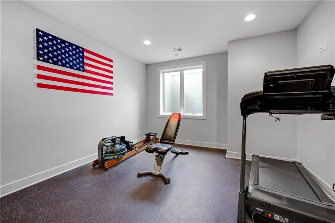
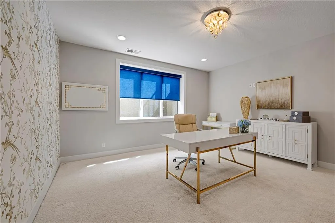
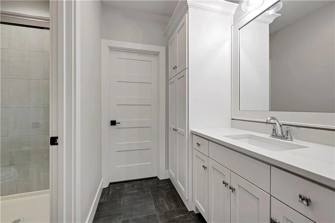
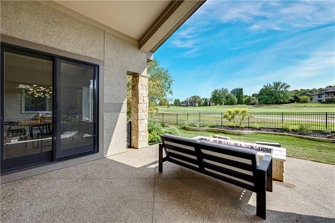
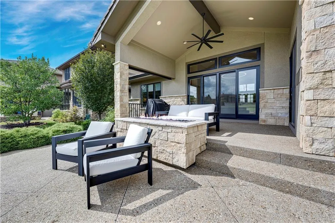
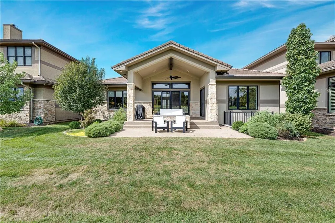
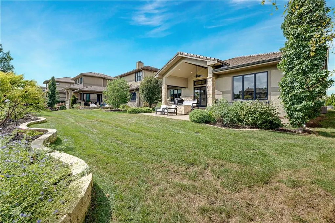
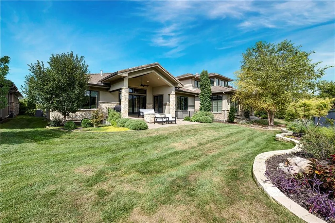
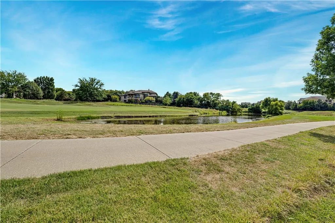
Professionally designed Lambie home, backed to private Lionsgate golf course, high-end finishes throughout, maintenance provided living, and walking distance to dining and shopping! Hickory wood flooring throughout most of main level. Two large sliding doors, one from Great room, and one from the Dining room, walk out to built in firepit viewing the golf course with serene pond. Custom motorized window treatments included in Great room, breakfast area, primary bathroom and primary suite make this home move in ready! High-end designer lighting and high end appliances, chef style kitchen with massive waterfall island, 2 ovens, oversized fridge, huge walk in Butler's pantry stubbed in for a full sized fridge! Kitchen is open to vaulted Great room, with floor to ceiling tile fireplace perfect for entertaining! Main level primary suite, features large bathroom with freestanding tub, Kohler designer sinks, and large walk in primary closet is attached to the laundry room! Home features 2 bedrooms on main level, and two on lower level. Currently used as offices and workout room, while all bedrooms have large walk in closets. Two of the bathrooms are show stoppers! One is backlit KC Custom Hardwood with stunning blue epoxy, and one has backlit Crystallo embraced on a floating walnut vanity. Home is VERY lightly lived in, and feels like new! Lower level features walk-in wine cellar with glass door which ajoins the bar. Bar includes dishwasher, ice maker, and mini fridge and is open to a large living area. Lots of storage in lower level. Yamaha built in speaker system throughout main level. This home makes easy luxury living a reality!
| Elementary School | Middle School | High School |
|---|---|---|
| Overland Trail Elementary School | Overland Trail Middle School | Blue Valley North High School |
| Price History | |
|---|---|
| 9/13/2026 | Listed $1,850,000 |
General Features
| Living Area | 4493 |
|---|---|
| Sewer | Public Sewer |
| Heating | Natural Gas |
| Cooling | Electric |
| Roof | Tile |
| Appliances | Cooktop,Dishwasher,Disposal,Double Oven,Microwave,Built-In Oven,Stainless Steel Appliance(s) |
| HOA Fee | 400 |
| Garage Spaces | 3 |
| Association Fee Includes | Lawn Service,Snow Removal,Street,Trash |
| Patio/Porch Features | Covered Patio |
| Architectural Style | Traditional |
| Construction Materials | Stucco |
| Year Built | 2021 |
| Property Subtype | Villa |
| Ownership | Private |
| Assoc Fee Paid Per | Monthly |
| County | Johnson,KS |
| Property Type | Residential |
| HOA | Yes |
| Subdivision Name | Prairiefire Villas at Lionsgate |
| Garage Y/N | Yes |
| Full Baths | 4 |
| Status | Active |
| Directions | 135th and Nall Ave. Go South on Nall Ave. to 137th St.,West on 137th St. to 6013 W 137th. St. |
| High School | Blue Valley North |
| City | Overland Park |
| Association Name | Prairefire Villas |
| High School District | Blue Valley |
| MLS Area | 345 - N=135th;S=Co Ln;E=State Ln;W=Pflumm |
| Lot Size Units | Acres |
| Lot Size Square Feet | 10018.8 |
| Listing Terms | Cash,Conventional,FHA,VA Loan |
| Elementary School | Overland Trail |
| Middle/Junior High School | Overland Trail |
| Public Remarks | Professionally designed Lambie home,backed to private Lionsgate golf course,high-end finishes throughout,maintenance provided living,and walking distance to dining and shopping! Hickory wood flooring |
| Builder Name | Lambie Custom Homes |
| Standard Status | Active |
| In Flood Plain | No |
| HMS_MaintenanceProvidedYN | Yes |
Interior Features
| Interior Amenities | Kitchen Island,Painted Cabinets,Pantry,Vaulted Ceiling(s),Walk-In Closet(s),Wet Bar |
|---|---|
| Basement | Basement BR,Concrete,Egress Window(s),Finished |
| Flooring | Carpet,Luxury Vinyl,Tile,Wood |
| Total Fireplaces | 2 |
| Fireplace Features | Great Room,Outside |
| Basement (Y/N) | Yes |
| Air Conditioning Y/N | Yes |
| Fireplace Y/N | Yes |
| Above Grade Finished Area | 2694 |
| Laundry Features | Bedroom Level,Dryer Hookup-Ele |
| Total Bedrooms | 4 |
| Below Grade Finished Area | 1799 |
| Dining Area Features | Breakfast Area,Formal,Kit/Dining Combo |
| Floor Plan Features | Reverse 1.5 Story |
Exterior Features
| Exterior Amenities | Fire Pit |
|---|---|
| Fencing | Metal |
| Parking Features | Attached,Garage Faces Side |
| Lot Features | On Golf Course,Adjoin Golf Fairway |
| Water Source | Public |
| Lot Size Area | 0.23 |
| Road Surface Type | Paved |
| Other Room Features | Breakfast Room,Entry,Formal Living Room,Great Room,Main Floor BR,Main Floor Primary Bedroom |
Amenities
- Foreclosure
- Views
- Short Sale
- New Construction
- Adult 55+
- Lease To Own
- No HOA Fees
- Furnished
- Primary On Main
- Air Conditioning
- Seller Finance
- Green
- Fixer Upper
- Horse
- Golf
- Fireplace
- Deck
- Garage
- Basement
- Pool
Property vs Single Family Average in 66223
Price
Taxes
Year Built
 The information displayed on this page is confidential, proprietary, and copyrighted information of Heartland Multiple Listing Service, Inc. (