

Address
8615 Nw Baker Road Circle, Kansas City, MO
Price
$ 975,000
Property Attributes
- MLS#2641652
- TypeSingle Family
- Listing Status Active
- CountyPLATTE
- CityKansas City
- Area115 - N=I-435-Hwy 152 - S=Mo Rvr - E=Platte Co Ln
- NeighborhoodCountryview Estates
- Zip64153
- StyleTraditional
- Year Built2000
- Taxes$ 6625
- Price$ 975,000
- Bedrooms4
- Full Bathrooms4
- Half Bathrooms2
- Sqr Footage4177
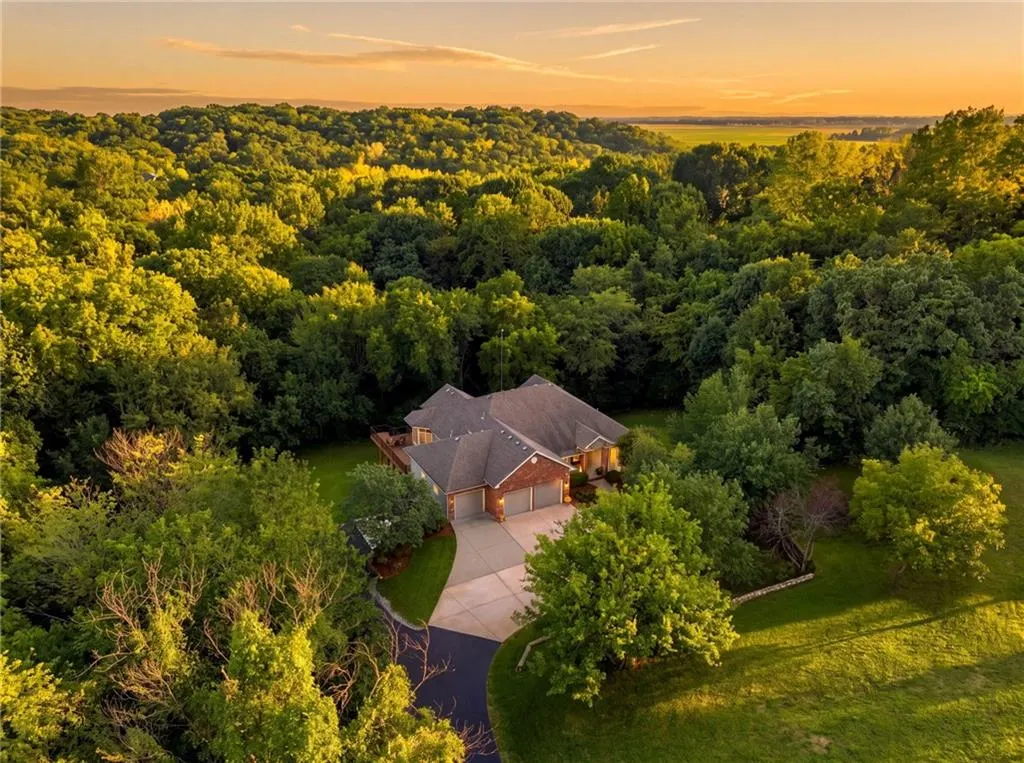
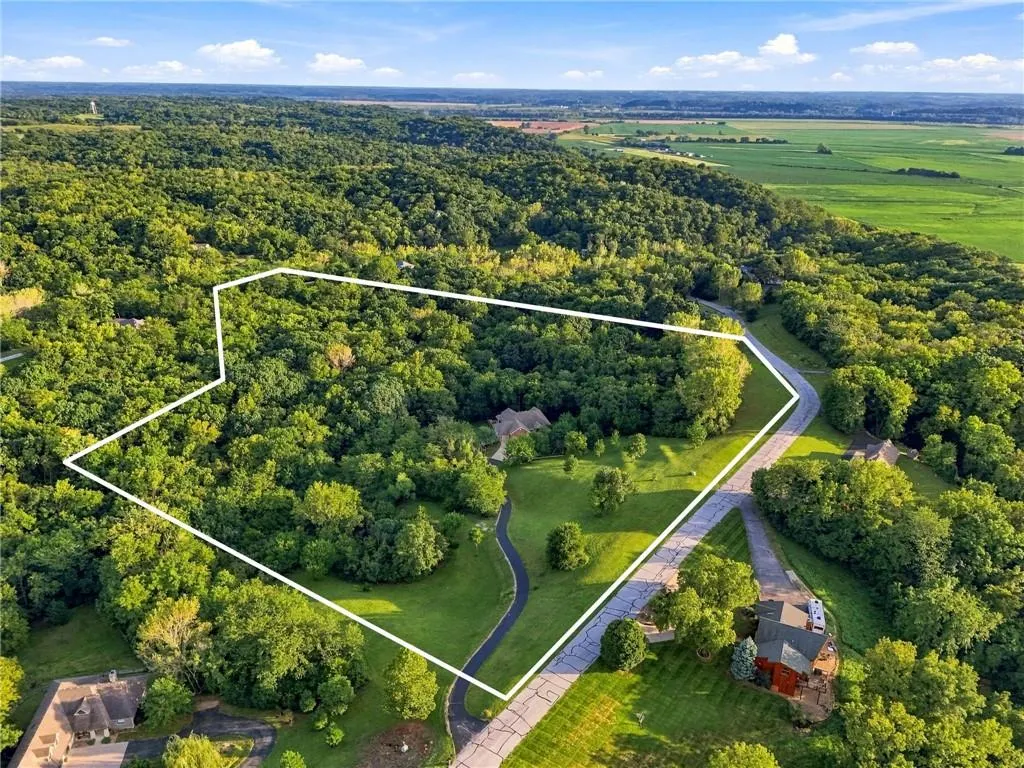
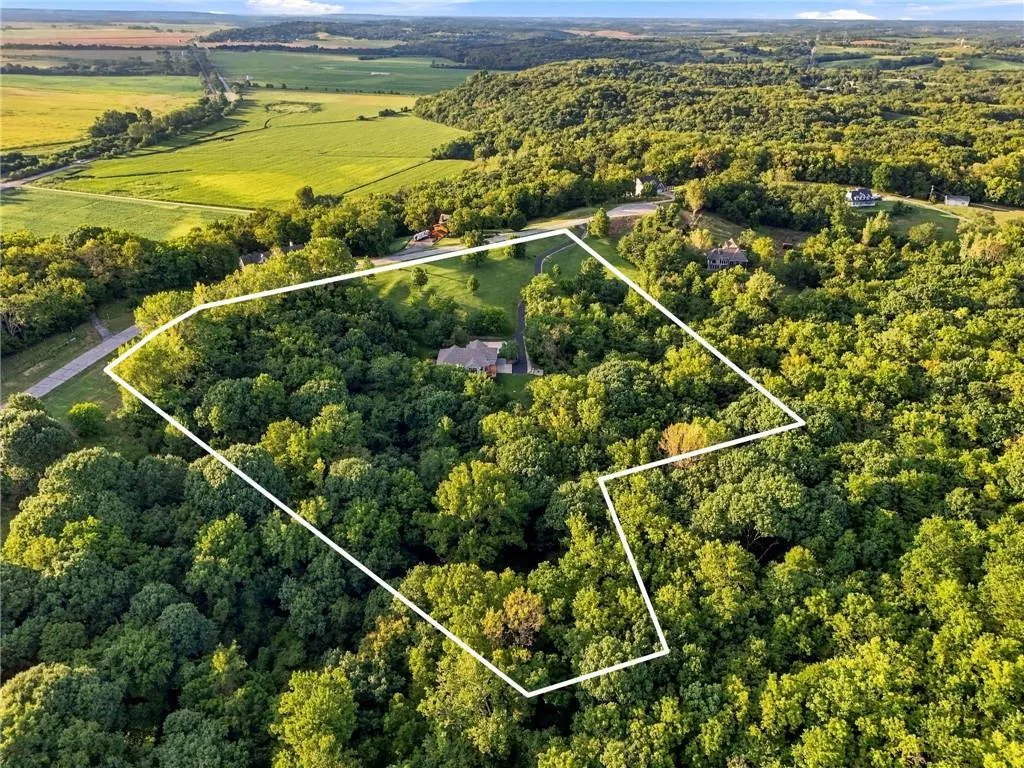
- Lot Size10.41 Acres
Data Source:
Heartland MLS (HMLS)
Property Description
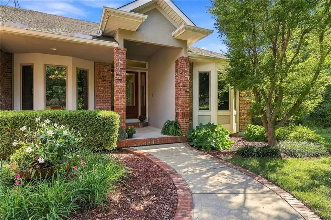
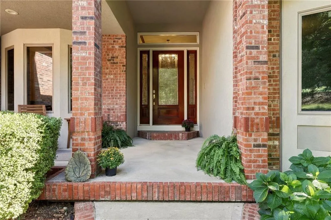
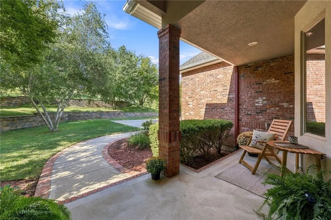
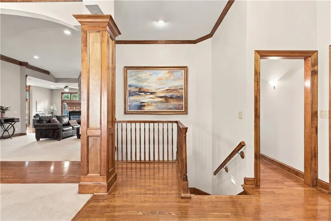
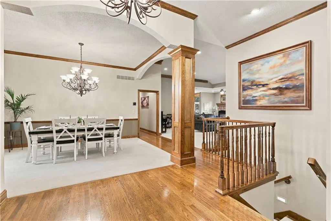
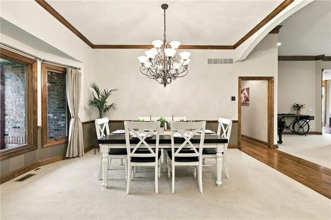
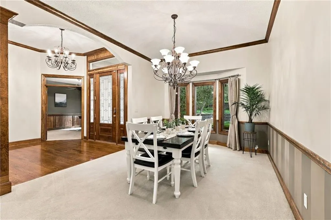
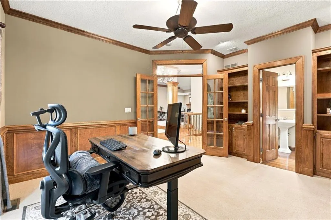
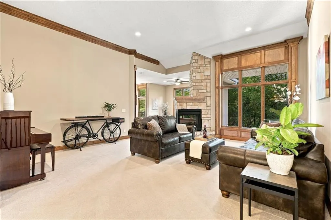
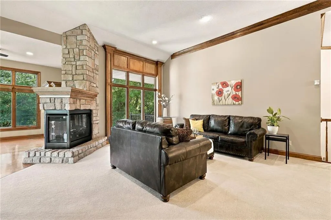
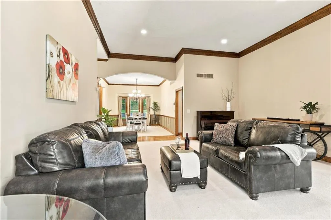
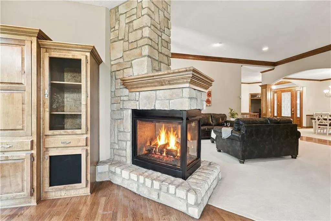
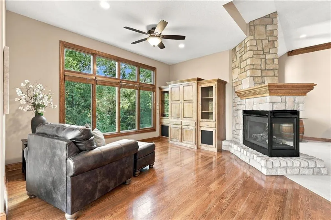
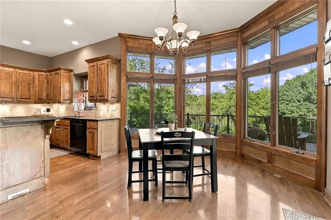
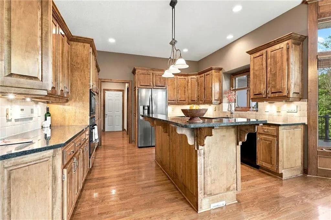
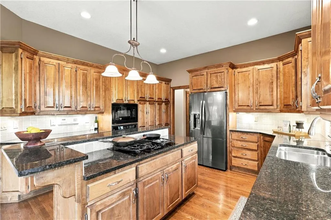
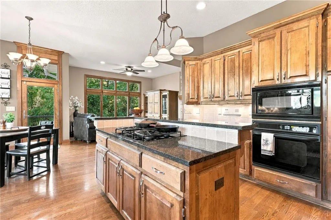
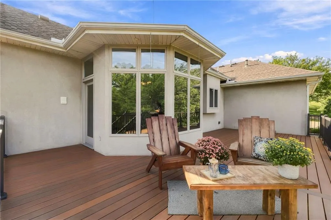
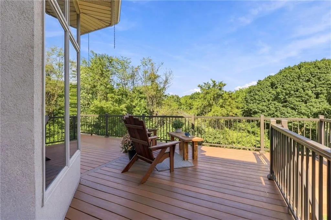
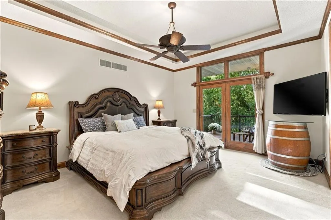
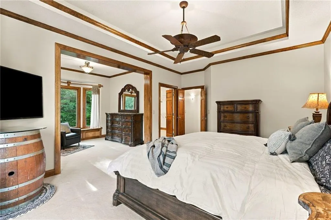
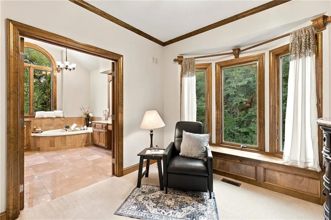
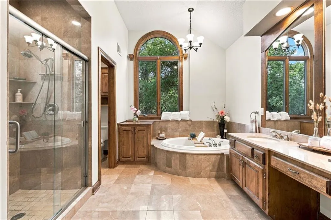
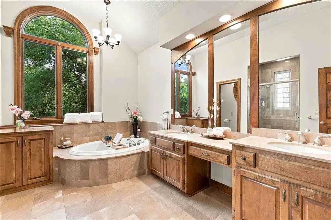
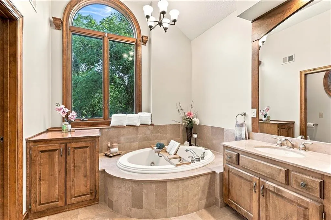
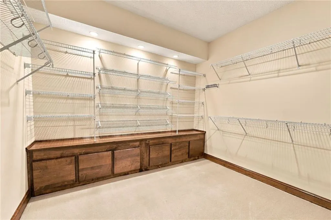
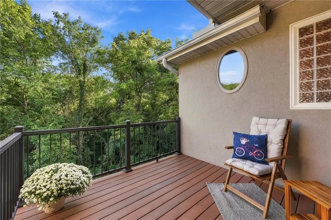
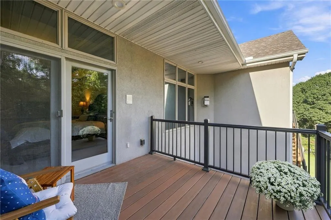
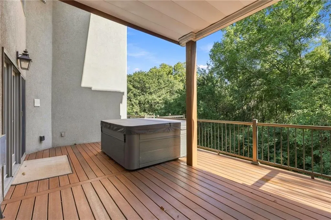
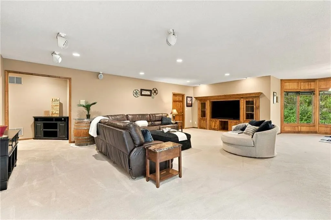
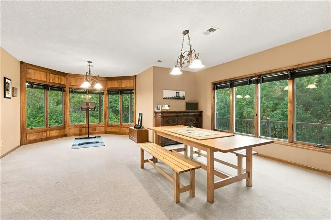
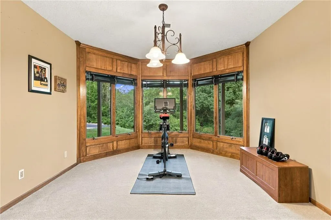
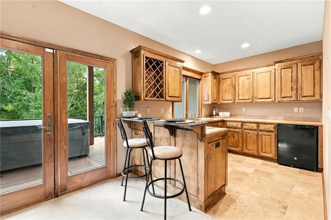
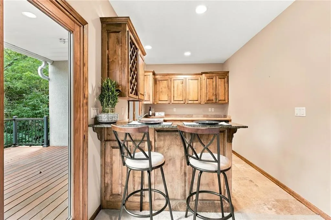
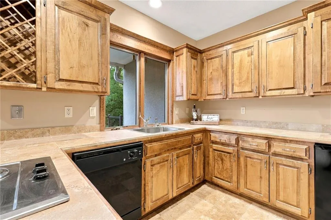
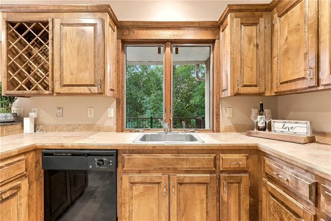
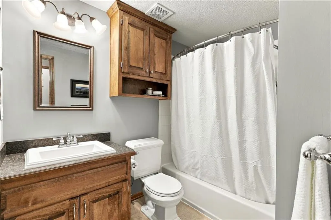
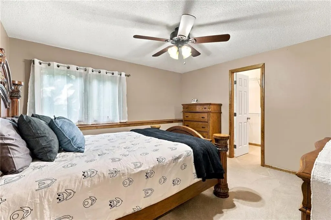
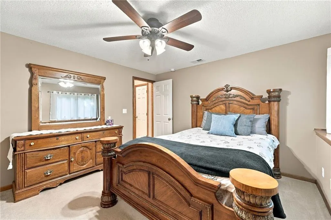
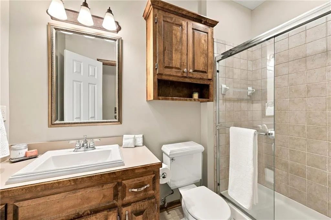
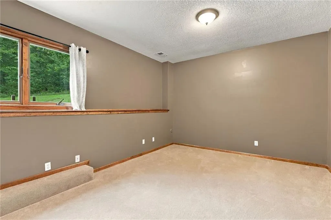
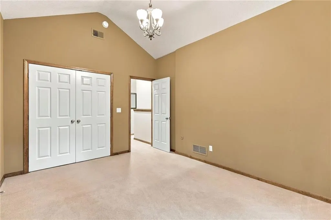
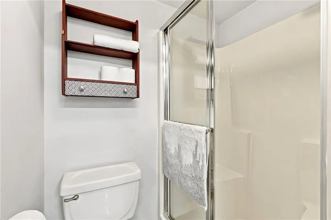
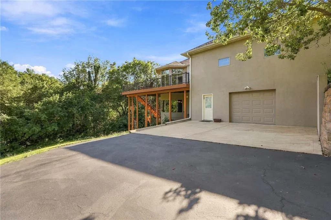
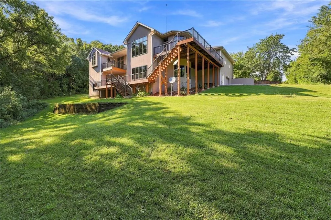
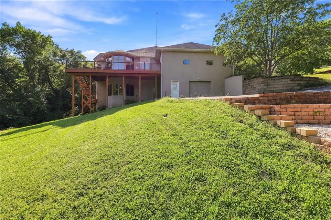
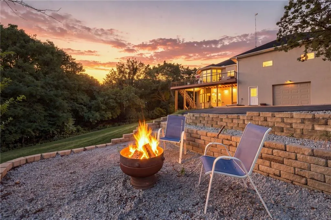
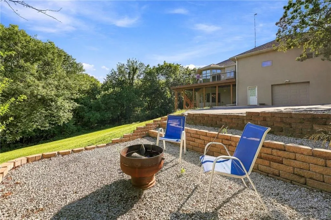
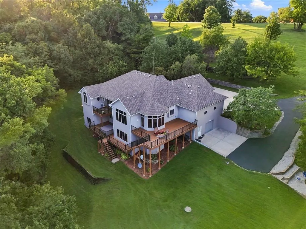
Remarkable custom-built estate offering an extraordinary blend of luxury, privacy, and sophisticated country living. Set amid 10 serene acres and surrounded by mature trees, this exceptional property provides the rare sense of a private retreat while remaining conveniently located just minutes from I-435. From the moment you enter, the expansive floor plan reveals a thoughtful balance of grandeur and warmth. The impressive Great Room serves as the heart of the home, featuring soaring spaces and a dramatic see-through fireplace that creates an unforgettable focal point. A beautifully appointed executive office with custom built-in bookshelves and a private half-bath provides a wonderful setting for work or quiet retreat. The main-level primary suite is a true private sanctuary. A secluded balcony overlooks the tranquil grounds, while the expansive walk-in closet offers extensive built-in storage. The spa-inspired primary bath elevates everyday living with heated floors, a luxurious Jacuzzi tub, and a spacious walk-in shower. The walk-out lower level offers an exceptional extension of the living space, featuring a second full kitchen, expansive recreation area, three generously sized bedrooms, and two full bathrooms. Ideal for entertaining, extended-stay guests, an expanding household, or multi-generational living, this level provides remarkable flexibility without compromising comfort or privacy. Additionally there is a 900-square-foot heated workshop, complete with its own full bathroom. Whether envisioned as a workshop, studio, creative space, or private retreat, this extraordinary addition offers possibilities rarely found in a residential property. Outdoor living is equally impressive, with multiple low-maintenance composite decks providing peaceful vantage points to take in the surrounding acreage. Enjoy morning coffee, evening gatherings, or simply watch as deer move quietly through the trees.
| Elementary School | Middle School | High School |
|---|---|---|
| Compass Elementary School | Platte City Middle School | Platte County R-III High School |
| Price History | |
|---|---|
| 9/11/2026 | Listed $975,000 |
General Features
| Living Area | 4177 |
|---|---|
| Sewer | Septic Tank |
| Heating | Heatpump/Gas,Zoned |
| Cooling | Electric,Zoned |
| Roof | Other |
| Appliances | Dishwasher,Disposal,Humidifier,Microwave,Refrigerator,Gas Range,Water Softener |
| Garage Spaces | 5 |
| Patio/Porch Features | Deck |
| Architectural Style | Traditional |
| Construction Materials | Brick Veneer,Stucco |
| Year Built | 2000 |
| Property Subtype | Single Family Residence |
| Ownership | Private |
| Assoc Fee Paid Per | None |
| County | Platte |
| Property Type | Residential |
| HOA | No |
| Subdivision Name | Countryview Estates |
| Garage Y/N | Yes |
| Full Baths | 4 |
| Status | Active |
| Directions | 45 Hwy to Jones Meyer Road. East to Baker Road Circle. North to home on right. Circling the cul-de-sac and entering the driveway from the North gives a great view of the property. |
| High School | Platte County R-III |
| City | Kansas City |
| High School District | Platte County R-III |
| MLS Area | 115 - N=I-435/Hwy 152;S=Mo Rvr;E=Platte Co Ln;W=M |
| Lot Size Units | Acres |
| Lot Size Square Feet | 453459.6 |
| Listing Terms | Cash,Conventional,FHA,VA Loan |
| Elementary School | Compass |
| Middle/Junior High School | Platte City |
| Public Remarks | Remarkable custom-built estate offering an extraordinary blend of luxury,privacy,and sophisticated country living. Set amid 10 serene acres and surrounded by mature trees,this exceptional property pr |
| Standard Status | Active |
| In Flood Plain | No |
| HMS_MaintenanceProvidedYN | No |
Interior Features
| Interior Amenities | Ceiling Fan(s),Kitchen Island,Pantry,Vaulted Ceiling(s),Walk-In Closet(s),Wet Bar |
|---|---|
| Basement | Basement BR,Finished,Full,Radon Mitigation System |
| Flooring | Carpet,Tile,Wood |
| Total Fireplaces | 1 |
| Fireplace Features | Gas,Great Room,Hearth Room,See Through |
| Basement (Y/N) | Yes |
| Air Conditioning Y/N | Yes |
| Fireplace Y/N | Yes |
| Above Grade Finished Area | 1868 |
| Half Baths | 2 |
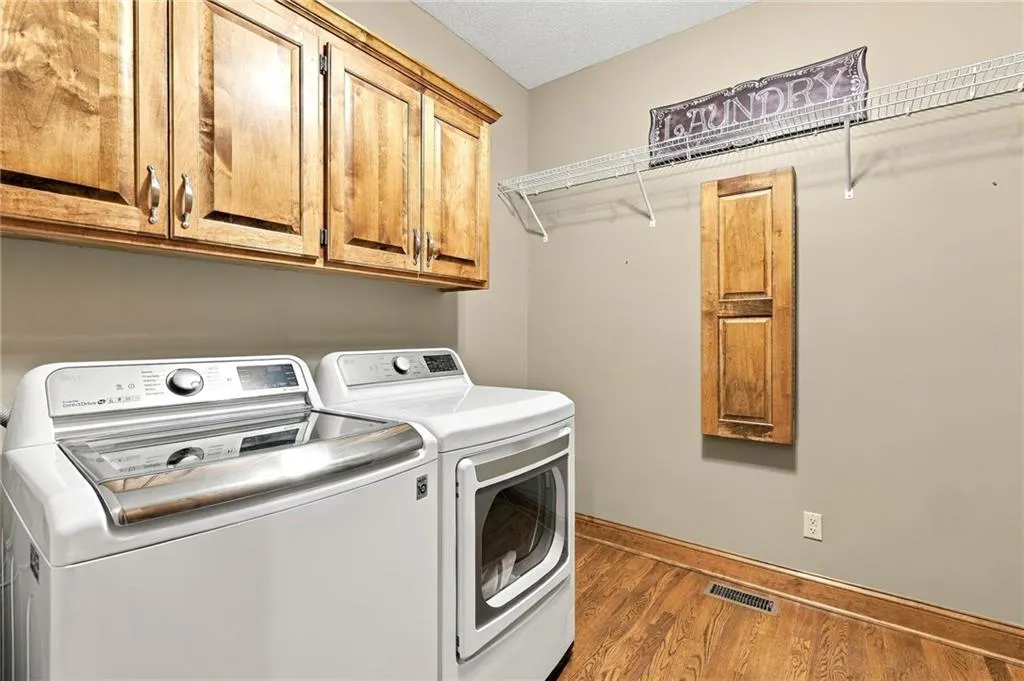
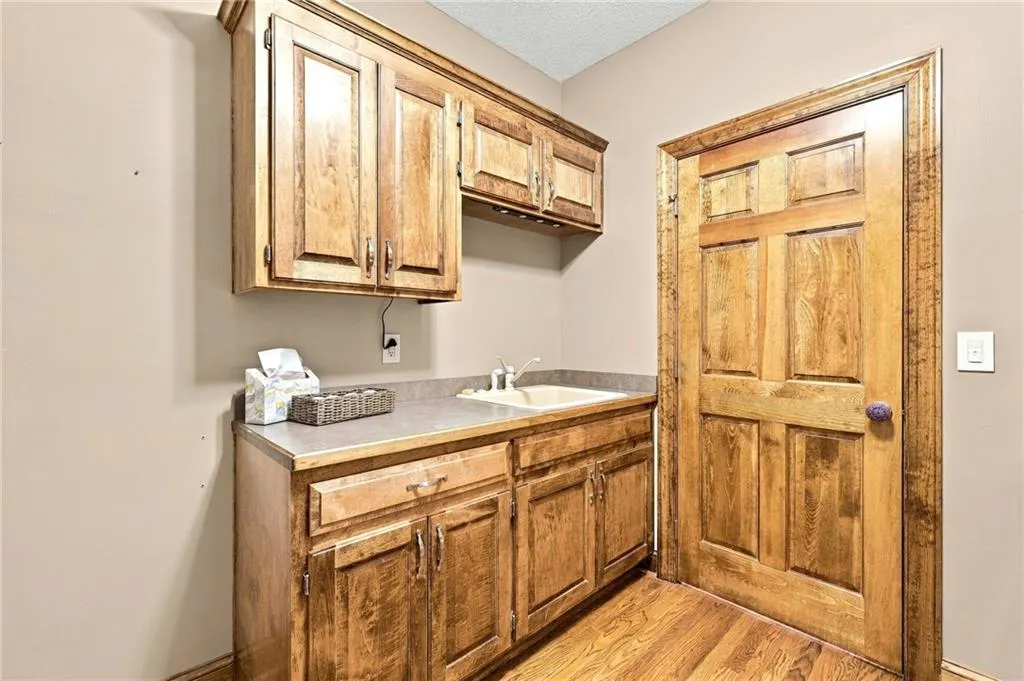
| Laundry Features | Main Level,Off The Kitchen |
| Total Bedrooms | 4 |
| Below Grade Finished Area | 2309 |
| Dining Area Features | Breakfast Area,Formal |
| Floor Plan Features | Ranch,Reverse 1.5 Story |
Exterior Features
| Exterior Amenities | Balcony,Hot Tub |
|---|---|
| Parking Features | Attached,Garage Door Opener,Garage Faces Front,Garage Faces Side |
| Lot Features | Acreage,Cul-De-Sac,Sprinkler-In Ground,Many Trees |
| Water Source | Public |
| Lot Size Area | 10.41 |
| Road Surface Type | Paved |
| Other Room Features | Breakfast Room,Den/Study,Entry,Great Room,Main Floor BR,Main Floor Primary Bedroom,Recreation Room,Sitting Room,Workshop |
Amenities
- Foreclosure
- Views
- Short Sale
- New Construction
- Adult 55+
- Lease To Own
- No HOA Fees
- Furnished
- Primary On Main
- Air Conditioning
- Seller Finance
- Green
- Fixer Upper
- Horse
- Golf
- Fireplace
- Deck
- Garage
- Basement
- Pool
Property vs Single Family Average in 64153
Price
Taxes
Year Built
Visits
 The information displayed on this page is confidential, proprietary, and copyrighted information of Heartland Multiple Listing Service, Inc. (