

Just Listed
Address
4904 Nw Fisk Avenue, Kansas City, MO
Price
$ 225,000
Property Attributes
- MLS#2642425
- TypeSingle Family
- Listing Status Pending
- CountyPLATTE
- CityKansas City
- Area115 - N=I-435-Hwy 152 - S=Mo Rvr - E=Platte Co Ln
- NeighborhoodMisty Woods
- Zip64151
- Style
- Year Built1973
- Taxes$ 2530
- Price$ 225,000
- Bedrooms3
- Full Bathrooms2
- Half Bathrooms1
- Sqr Footage2504
- Lot Size0.219995 Acres
Data Source:
Heartland MLS (HMLS)
Property Description
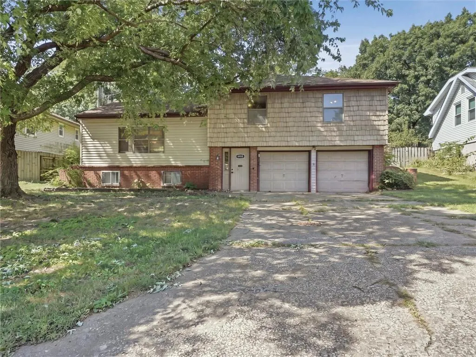
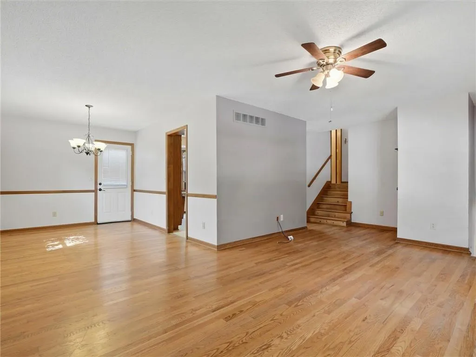
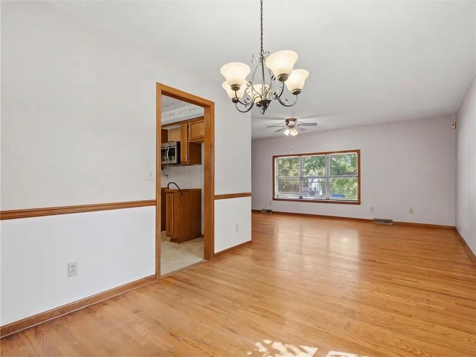
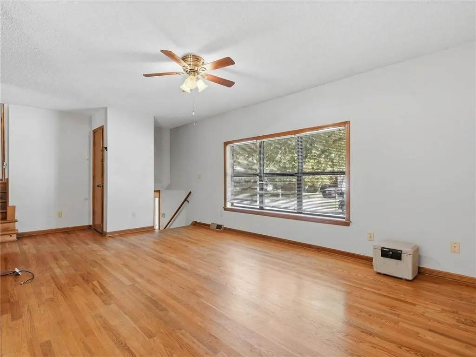
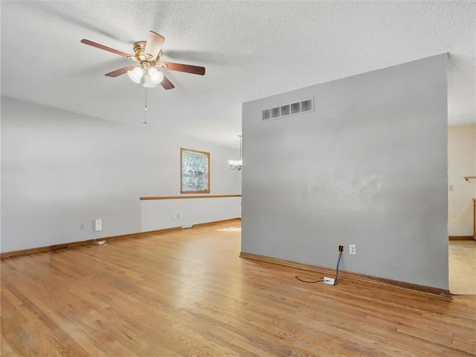
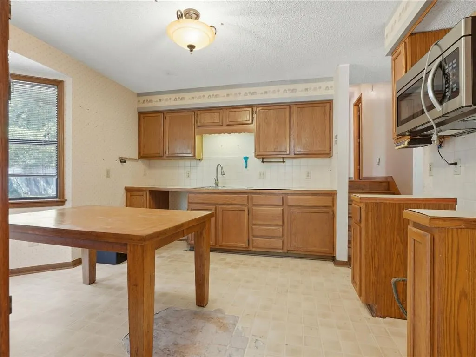
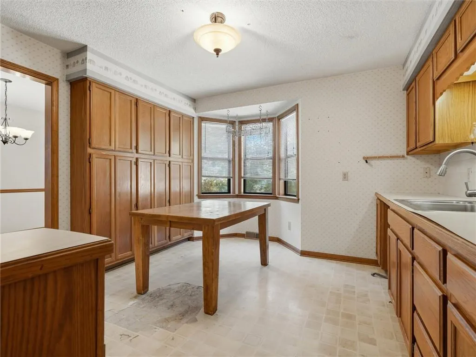
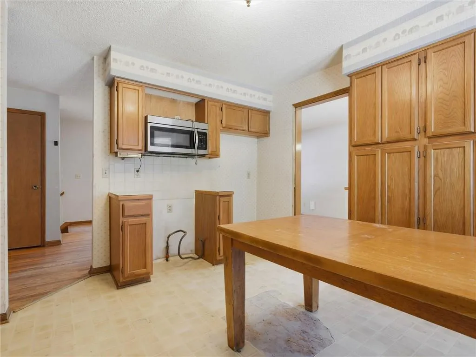
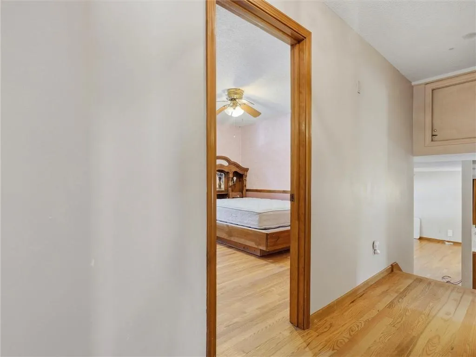
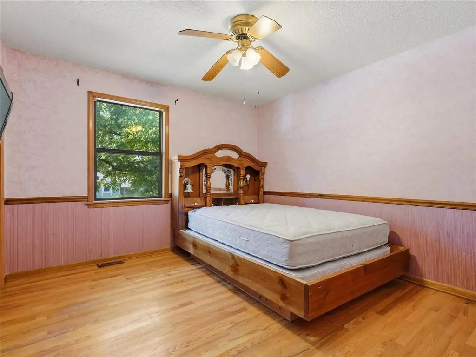
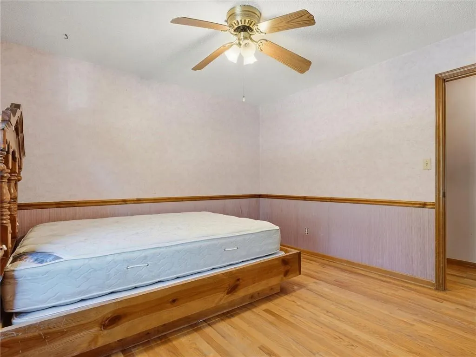
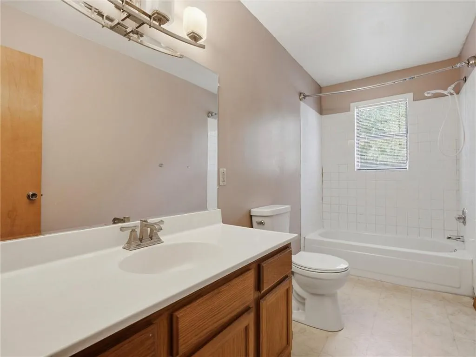
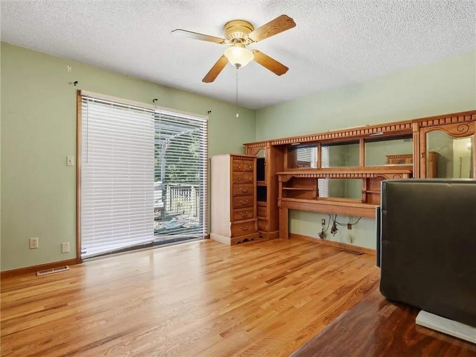
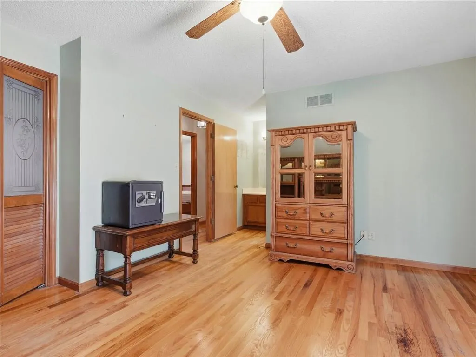
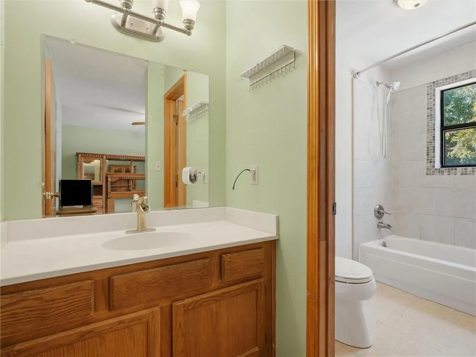
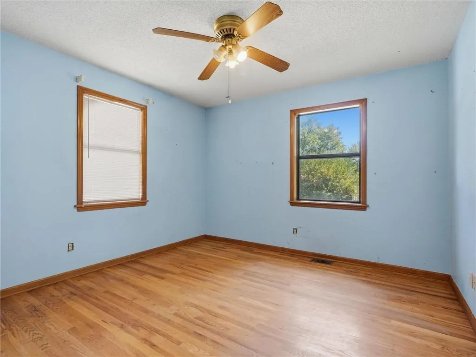
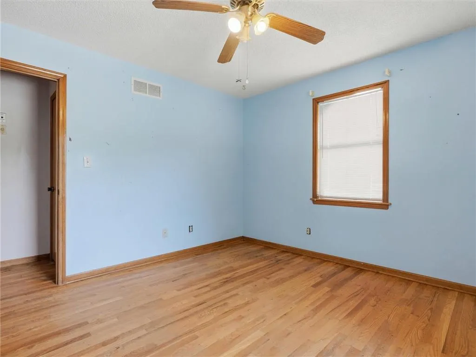
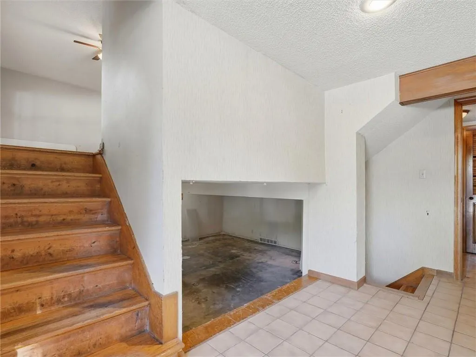
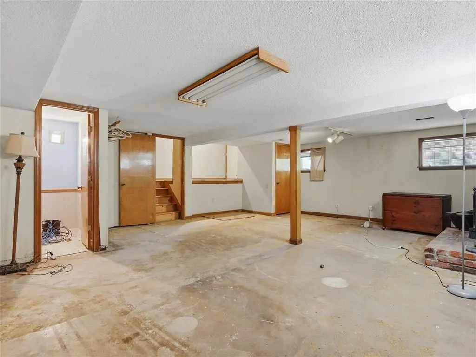
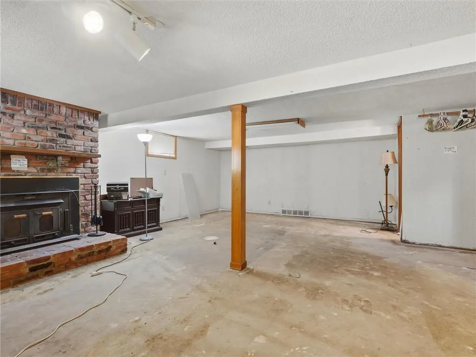
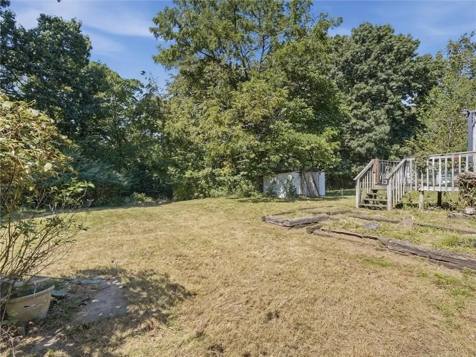
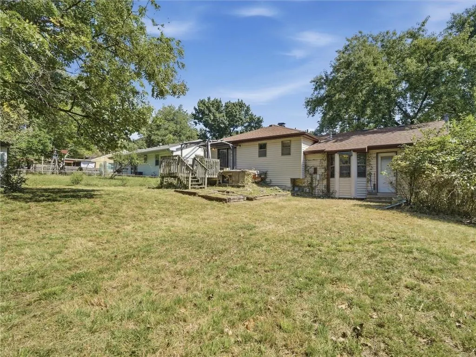
Family home of 45 years is looking for new owners! This home offers two living areas, a fireplace, generous bedrooms, eat in kitchen and a dining room. The primary suite has access to a deck overlooking the large backyard! Two bathrooms on the bedroom level and a half bathroom in the basement. This home will need repairs and updating.
| Elementary School | Middle School | High School |
|---|---|---|
| Graden Elementary School | Lakeview Middle School | Park Hill South High School |
| Price History | |
|---|---|
| 9/16/2026 | Listed $225,000 |
General Features
| Living Area | 2504 |
|---|---|
| Sewer | Public Sewer |
| Heating | Natural Gas |
| Cooling | Electric |
| Possession | Funding |
| Roof | Composition |
| Garage Spaces | 2 |
| Construction Materials | Board & Batten Siding |
| Year Built | 1973 |
| Property Subtype | Single Family Residence |
| Ownership | Estate/Trust |
| County | Platte |
| Property Type | Residential |
| HOA | No |
| Subdivision Name | Misty Woods |
| Garage Y/N | Yes |
| Full Baths | 2 |
| Status | Pending |
| Directions | 9 Hwy to NW Platte Drive,take onto N Helena Ave,Left on NW 49th Street,take to NW Fisk,go right on Fisk and home is on the left. |
| High School | Park Hill South |
| City | Kansas City |
| High School District | Park Hill |
| MLS Area | 115 - N=I-435/Hwy 152;S=Mo Rvr;E=Platte Co Ln;W=M |
| Lot Size Units | Acres |
| Lot Size Square Feet | 9583.2 |
| Listing Terms | Cash,Conventional |
| Elementary School | Graden |
| Middle/Junior High School | Lakeview |
| Public Remarks | Family home of 45 years is looking for new owners! This home offers two living areas,a fireplace,generous bedrooms,eat in kitchen and a dining room. The primary suite has access to a deck overlooking |
| Standard Status | Pending |
| In Flood Plain | No |
| HMS_MaintenanceProvidedYN | No |
Interior Features
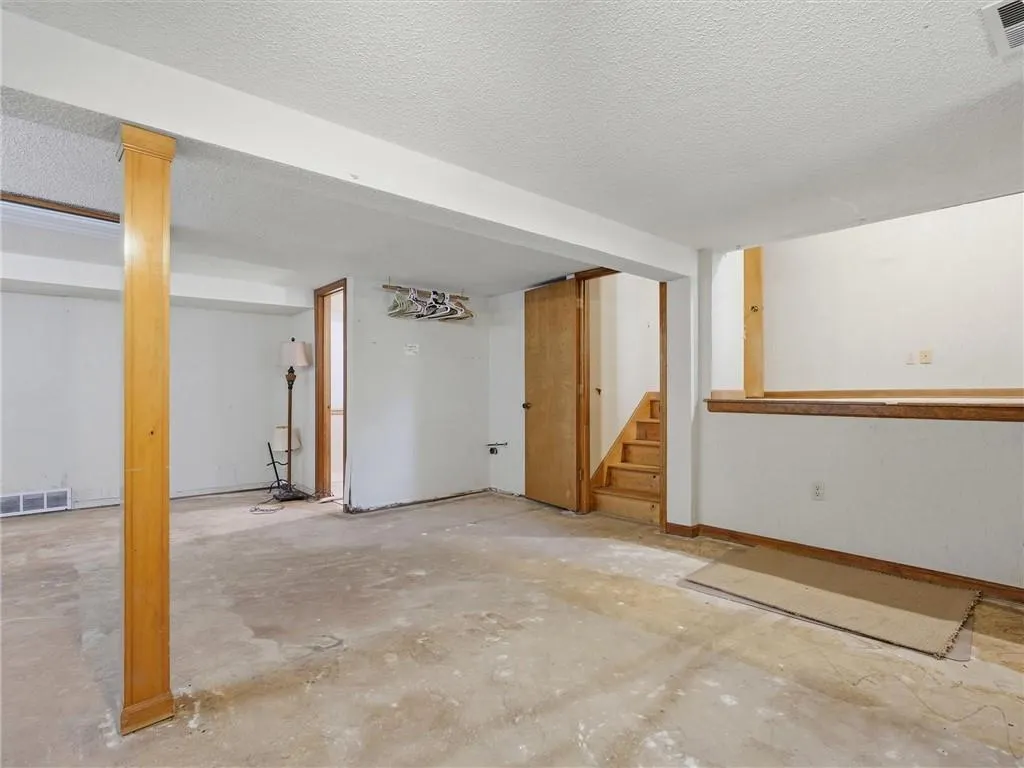
| Basement | Unfinished |
|---|---|
| Flooring | Wood |
| Total Fireplaces | 1 |
| Fireplace Features | Basement |
| Basement (Y/N) | Yes |
| Air Conditioning Y/N | Yes |
| Fireplace Y/N | Yes |
| Above Grade Finished Area | 1252 |
| Half Baths | 1 |
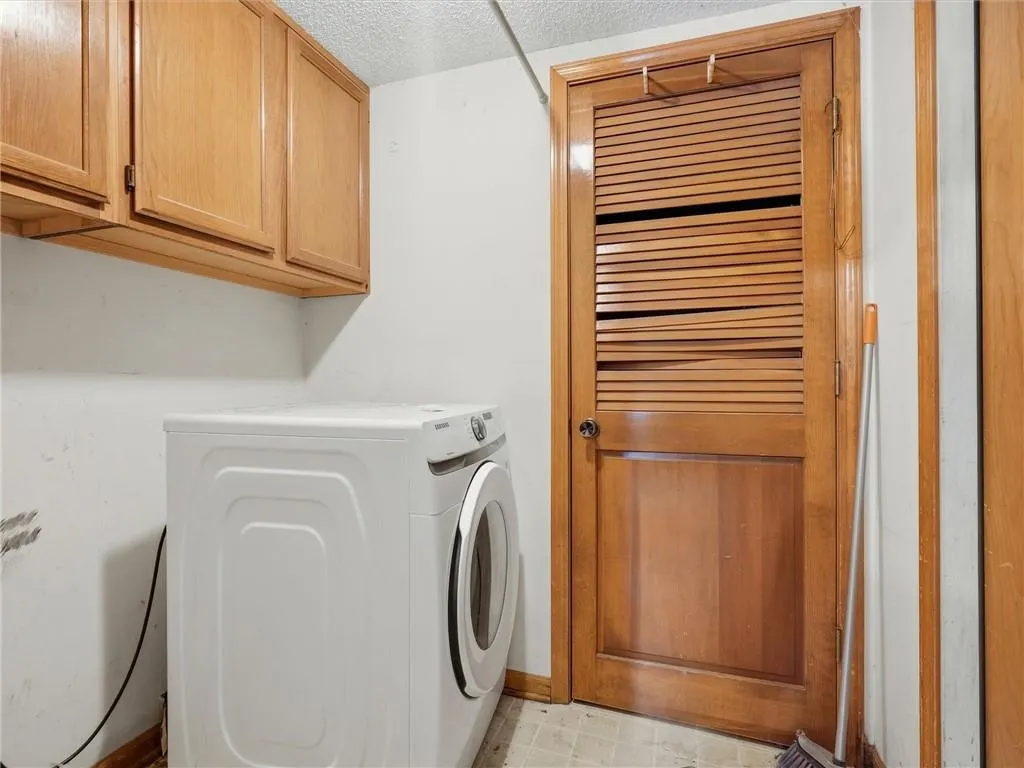
| Laundry Features | Laundry Room,Lower Level |
| Total Bedrooms | 3 |
| Below Grade Finished Area | 1252 |
| Dining Area Features | Eat-In Kitchen,Formal |
| Floor Plan Features | Side/Side Split |
Exterior Features
| Parking Features | Attached,Garage Faces Front |
|---|---|
| Water Source | Public |
| Lot Size Area | 0.22 |
Amenities
- Foreclosure
- Views
- Short Sale
- New Construction
- Adult 55+
- Lease To Own
- No HOA Fees
- Furnished
- Primary On Main
- Air Conditioning
- Seller Finance
- Green
- Fixer Upper
- Horse
- Golf
- Fireplace
- Deck
- Garage
- Basement
- Pool
Property vs Single Family Average in 64151
Price
Taxes
Year Built
Visits
 The information displayed on this page is confidential, proprietary, and copyrighted information of Heartland Multiple Listing Service, Inc. (