

Address
8415 Nw 90th Street, Kansas City, MO
Price
$ 630,000
Property Attributes
- MLS#2598947
- TypeSingle Family
- Listing Status Active
- CountyPLATTE
- CityKansas City
- Area115 - N=I-435-Hwy 152 - S=Mo Rvr - E=Platte Co Ln
- NeighborhoodRiverstone
- Zip64153
- StyleTraditional
- Year Built2026
- Taxes$ 9800
- Price$ 630,000
- Bedrooms4
- Full Bathrooms3
- Half Bathrooms1
- Sqr Footage2670
- Lot Size0.269995 Acres
Data Source:
Heartland MLS (HMLS)
Property Description
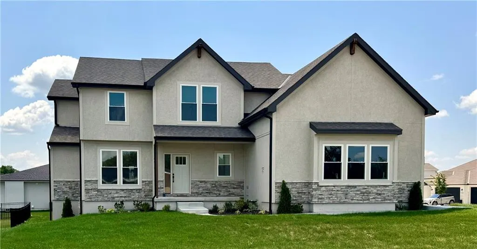
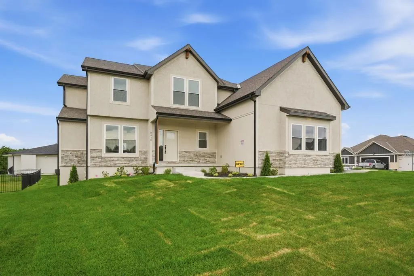
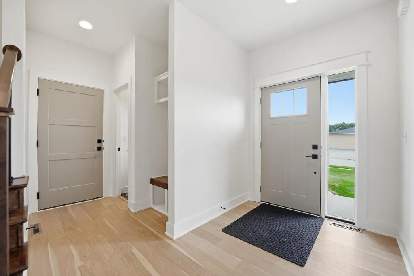
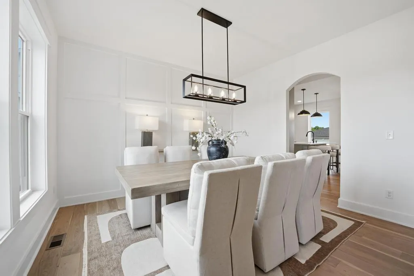
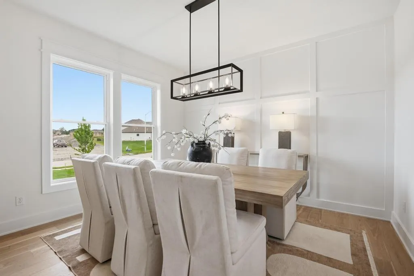
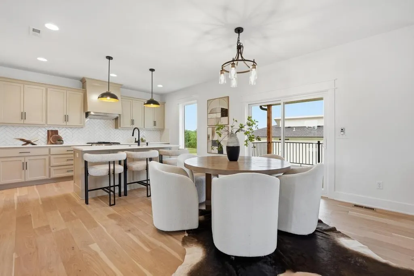
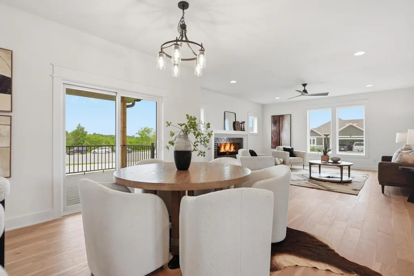
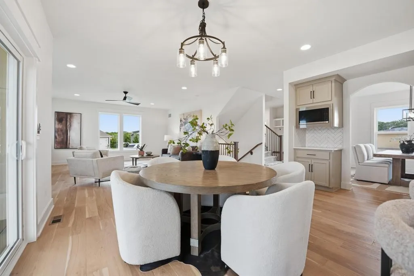
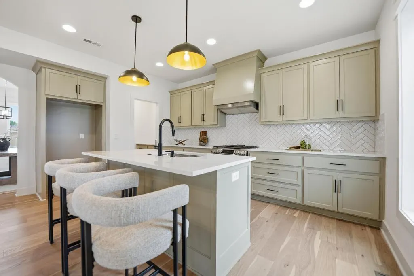
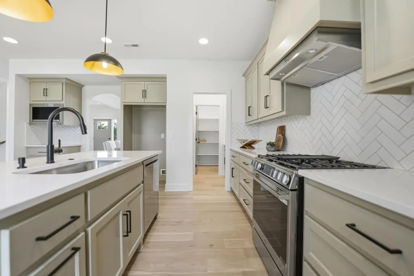
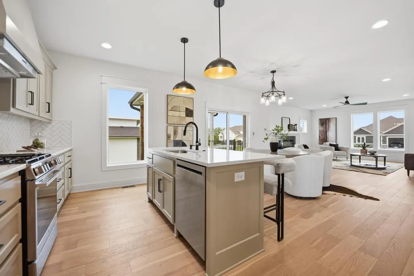
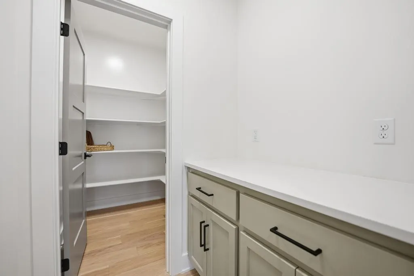
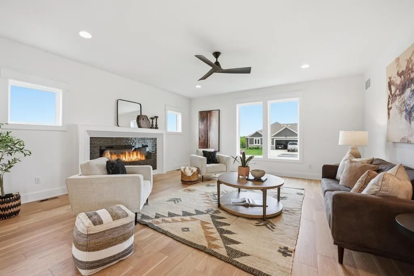
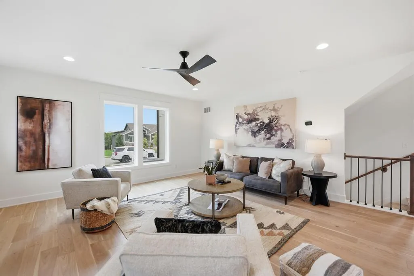
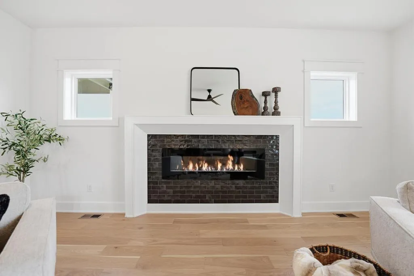
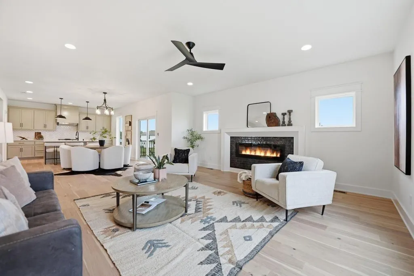
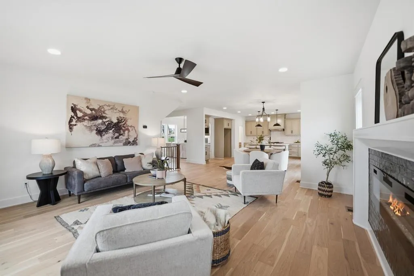
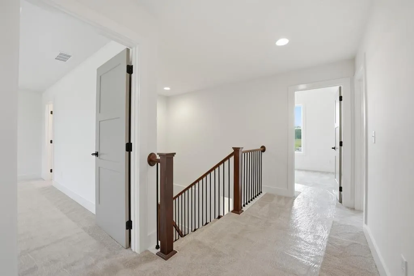
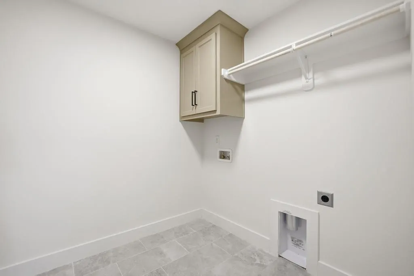
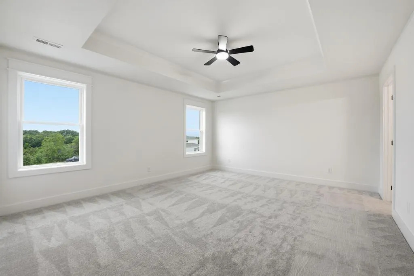
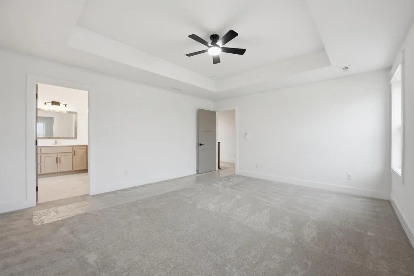
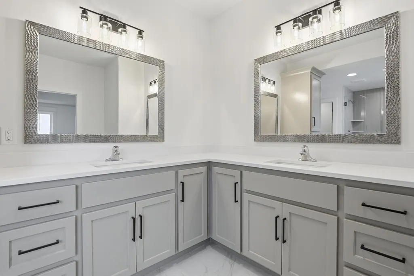
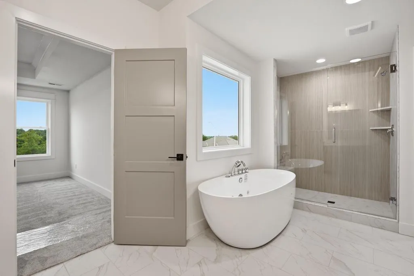
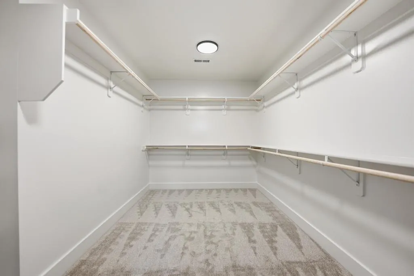
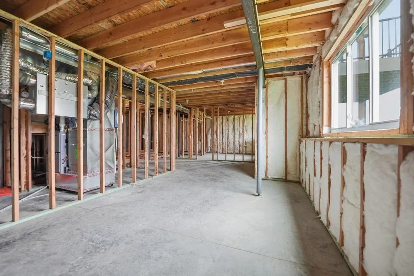
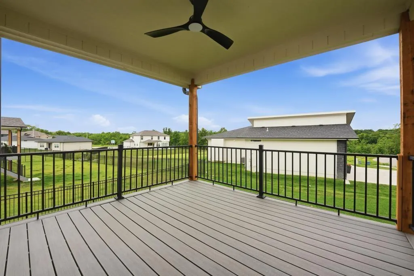
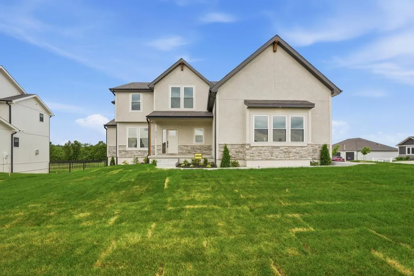
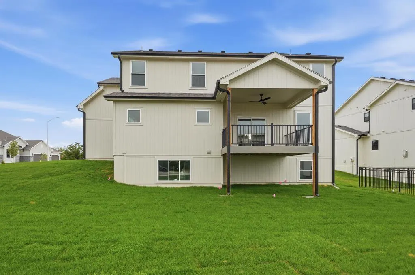
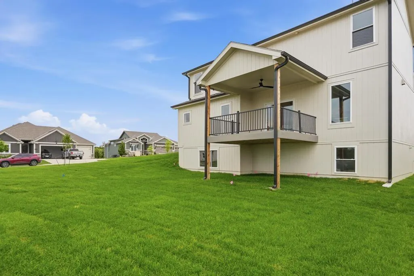
Introducing The Seattle, a stunning 4-bed, 3-bath, 2-story home offering 2,670 sq ft of modern design and thoughtful functionality. The main level features an open, light-filled layout anchored by a striking waterfall-style mantle with a linear fireplace, creating a true focal point for the living space. The kitchen showcases quartz countertops, quality cabinetry, and seamless flow to the dining area and covered deck—perfect for indoor-outdoor living. Upstairs, the spacious primary suite provides a relaxing retreat, complemented by generous secondary bedrooms and convenient laundry access. The framed basement offers future expansion potential with room for an additional bedroom, bath. Situated on a desirable corner lot with a side-entry 3-car garage, this home delivers curb appeal, functionality, and room to grow. A beautiful opportunity for buyers seeking new construction with elevated finishes and a smart, livable layout. This home is Move-In Ready!!
| Elementary School | Middle School | High School |
|---|---|---|
| Renner Elementary School | Congress Middle School | Park Hill High School |
| Price History | |
|---|---|
| 2/2/2026 | Listed $630,000 |
General Features
| Living Area | 2670 |
|---|---|
| Sewer | Public Sewer |
| Heating | Heatpump/Gas |
| Cooling | Heat Pump |
| Possession | Funding |
| Roof | Composition |
| Appliances | Dishwasher,Disposal,Exhaust Fan,Microwave,Free-Standing Electric Oven,Gas Range,Stainless Steel Appliance(s) |
| HOA Fee | 610 |
| Garage Spaces | 3 |
| Patio/Porch Features | Deck- Covered |
| Architectural Style | Traditional |
| Security Features | Smoke Detector(s) |
| Construction Materials | Frame,Stone Trim,Wood Siding |
| Year Built | 2026 |
| Property Subtype | Single Family Residence |
| Ownership | Private |
| Assoc Fee Paid Per | Annually |
| County | Platte |
| Property Type | Residential |
| Association Amenities | Pool,Trail(s) |
| HOA | Yes |
| Subdivision Name | Riverstone |
| Facing Direction | Northwest |
| Garage Y/N | Yes |
| Full Baths | 3 |
| Status | Active |
| Directions | 152 Hwy to north on Amity Rd to right onto NW Old Tiffany Springs Rd to left at N Seymour Ave to 90th St turn right and follow to home at 90th and Clarion Streets |
| High School | Park Hill |
| City | Kansas City |
| Association Name | Riverstone |
| High School District | Park Hill |
| MLS Area | 115 - N=I-435/Hwy 152;S=Mo Rvr;E=Platte Co Ln;W=M |
| Lot Size Units | Acres |
| Lot Size Square Feet | 11761.2 |
| Listing Terms | Cash,Conventional,FHA,VA Loan |
| Elementary School | Renner |
| Middle/Junior High School | Congress |
| Property Condition | Under Construction |
| Public Remarks | Introducing The Seattle,a stunning 4-bed,3-bath,2-story home offering 2,670 sq ft of modern design and thoughtful functionality. The main level features an open,light-filled layout anchored by a stri |
| Virtual Tour | https://zillow.com/view-imx/7041bcda-aa02-4280-a350-8cdbe242f399?initialViewType=pano&setAttribution=mls&utm_source=dashboard&wl=1 |
| Builder Name | AAA |
| Standard Status | Active |
| In Flood Plain | No |
| Virtual Tour | https://squareonerealestatemedia.hd.pics/d/9AA29B0C4ECB4482A7306EF2A23C6FAE |
| HMS_MaintenanceProvidedYN | No |
Interior Features
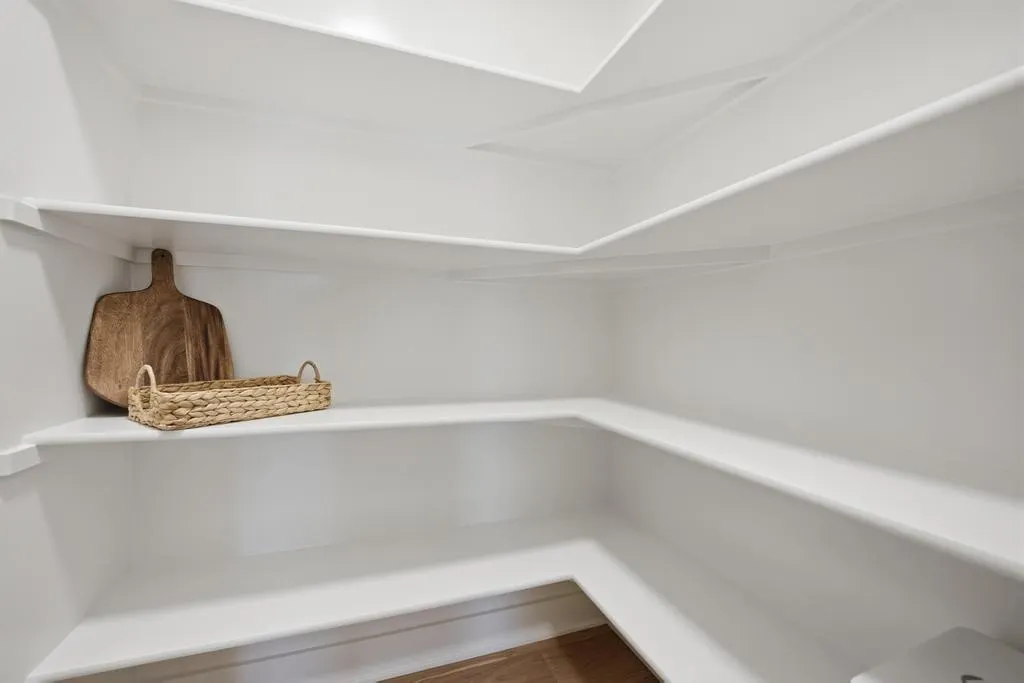
| Interior Amenities | Ceiling Fan(s),Custom Cabinets,Kitchen Island,Painted Cabinets,Pantry,Walk-In Closet(s) |
|---|---|
| Basement | Concrete,Daylight,Unfinished,Stubbed for Bath |
| Flooring | Carpet,Tile,Wood |
| Total Fireplaces | 1 |
| Fireplace Features | Great Room |
| Basement (Y/N) | Yes |
| Air Conditioning Y/N | Yes |
| Fireplace Y/N | Yes |
| Above Grade Finished Area | 2670 |
| Half Baths | 1 |
| Laundry Features | Bedroom Level,Laundry Room |
| Total Bedrooms | 4 |
| Dining Area Features | Breakfast Area,Formal |
| Floor Plan Features | 2 Stories |
Exterior Features
| Parking Features | Attached,Garage Faces Side |
|---|---|
| Lot Features | City Lot,Corner Lot,Sprinkler-In Ground |
| Water Source | Public |
| Lot Size Area | 0.27 |
| Road Surface Type | Paved |
| Builder Model | Seattle |
| Road Responsibility | Public Maintenance |
Amenities
- Foreclosure
- Views
- Short Sale
- New Construction
- Adult 55+
- Lease To Own
- No HOA Fees
- Furnished
- Primary On Main
- Air Conditioning
- Seller Finance
- Green
- Fixer Upper
- Horse
- Golf
- Fireplace
- Deck
- Garage
- Basement
- Pool
Property vs Single Family Average in 64153
Price
Taxes
Year Built
Visits
 The information displayed on this page is confidential, proprietary, and copyrighted information of Heartland Multiple Listing Service, Inc. (