

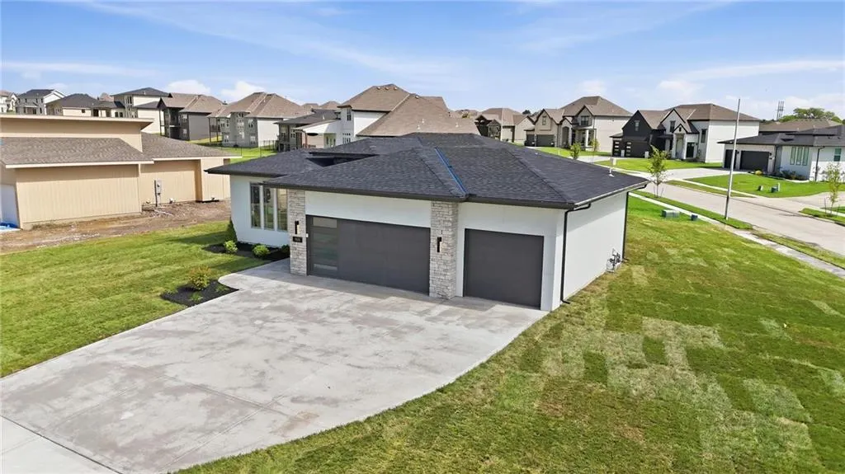
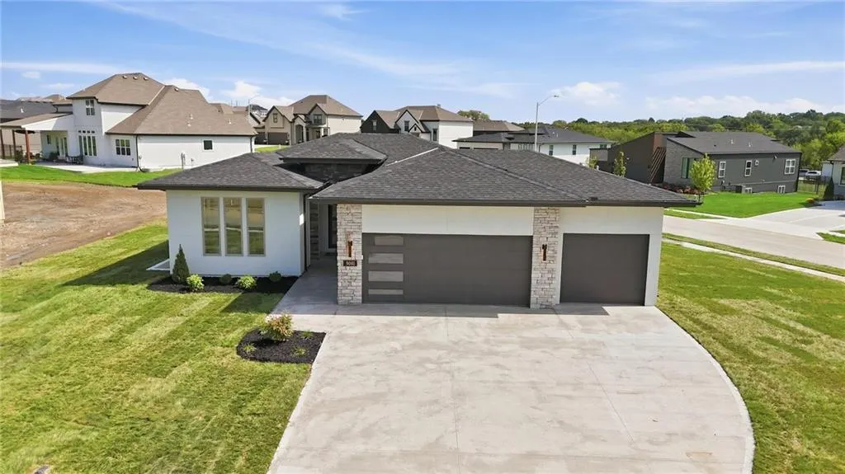
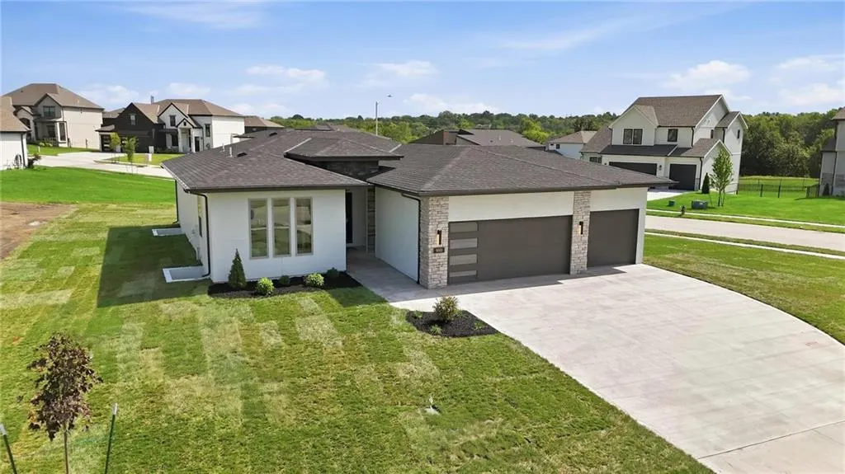
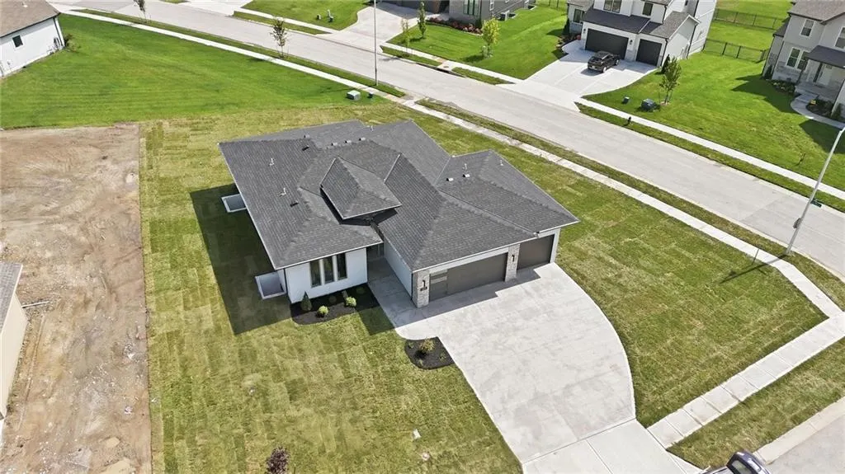
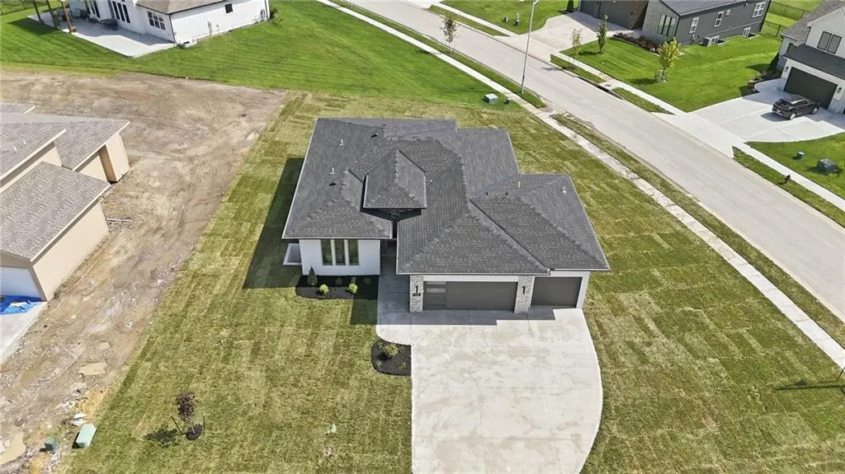
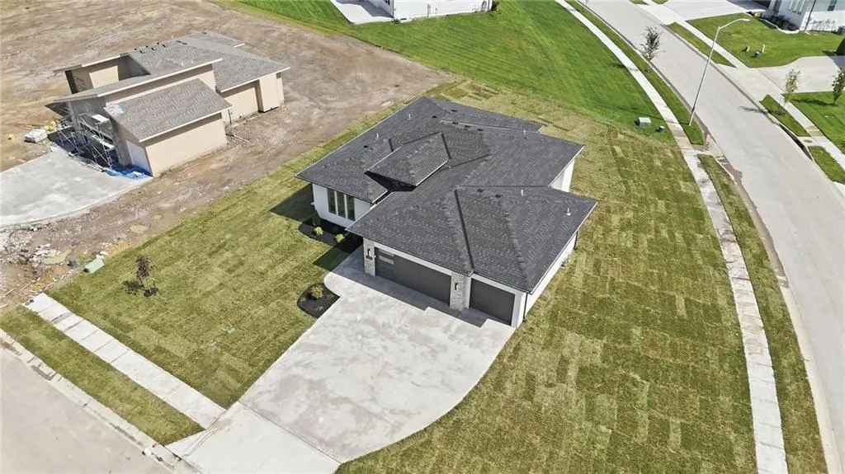
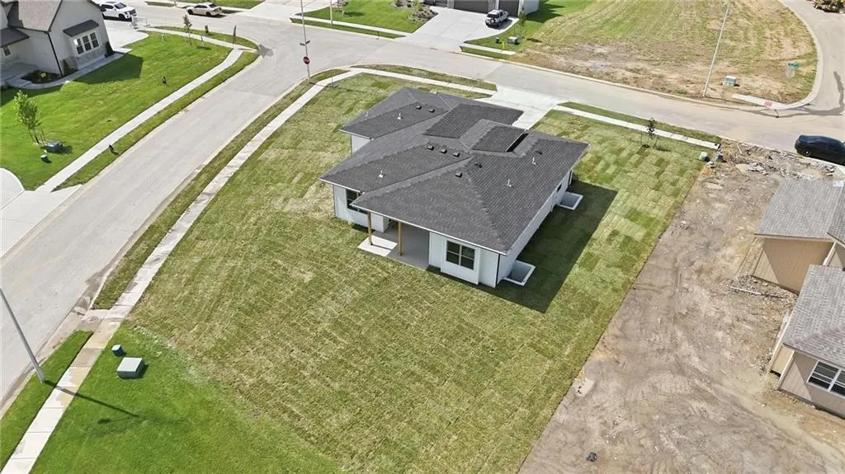
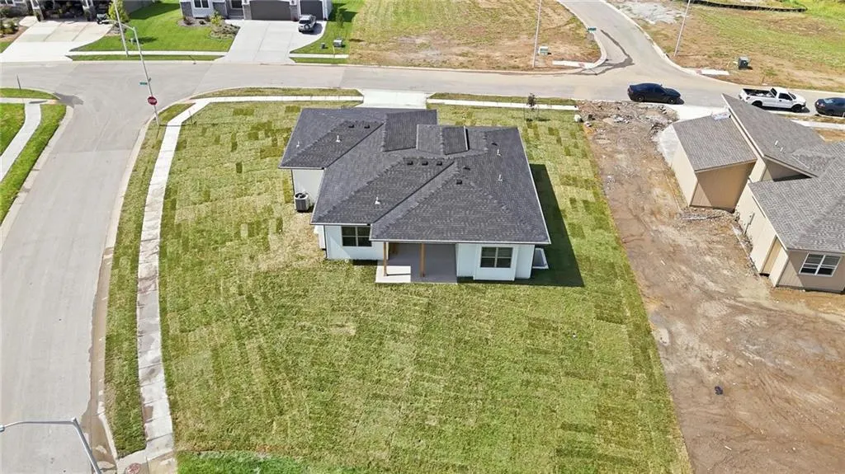
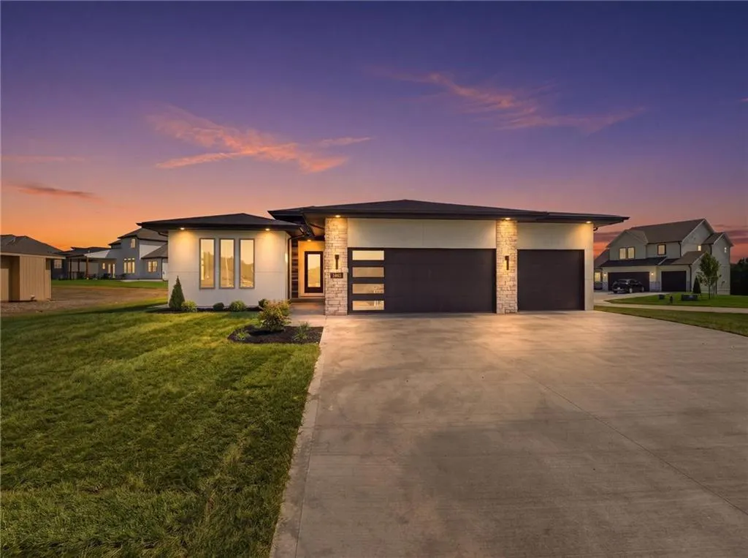
Address
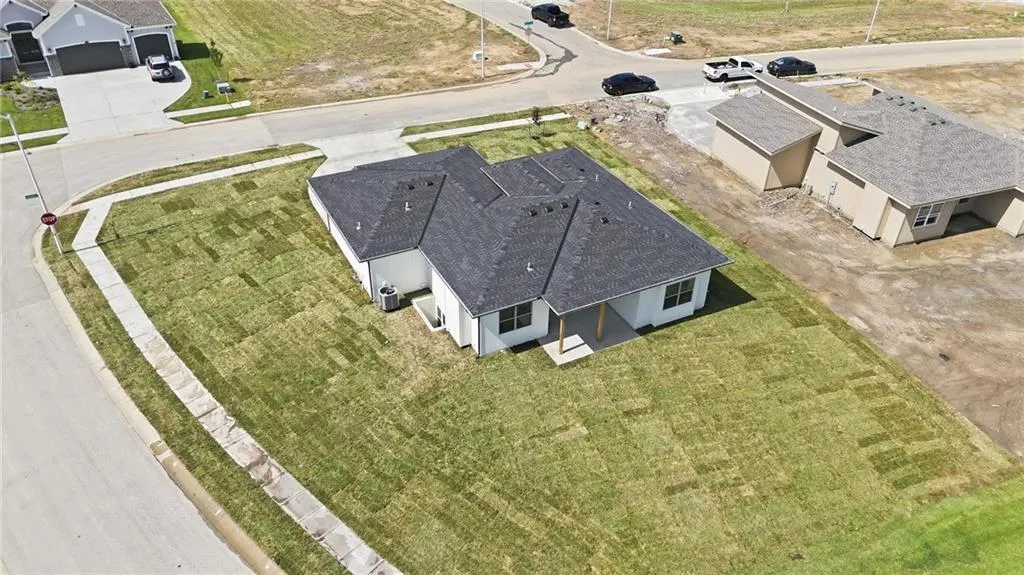
9001 N Clarion Avenue, Kansas City, MO
Price
$ 615,000
Property Attributes
- MLS#2642621
- TypeSingle Family
- Listing Status Active
- CountyPLATTE
- CityKansas City
- Area115 - N=I-435-Hwy 152 - S=Mo Rvr - E=Platte Co Ln
- NeighborhoodRiverstone
- Zip64153
- StyleTraditional
- Year Built2026
- Taxes$ 9101
- Price$ 615,000
- Bedrooms4
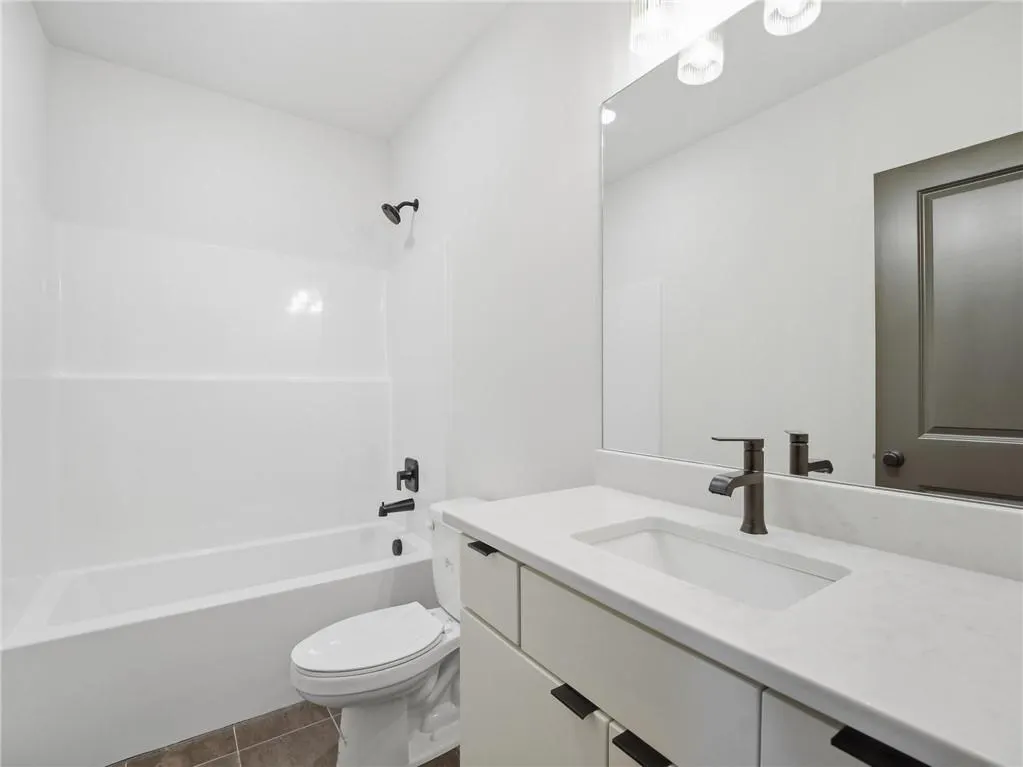
- Full Bathrooms3
- Half Bathrooms0
- Sqr Footage2643
- Lot Size0.284045 Acres
Data Source:
Heartland MLS (HMLS)
Property Description
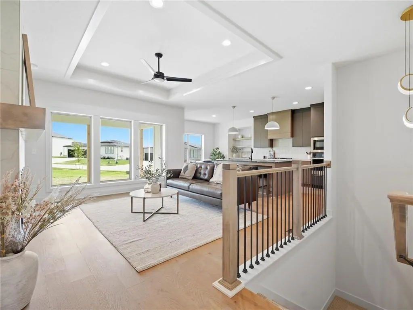
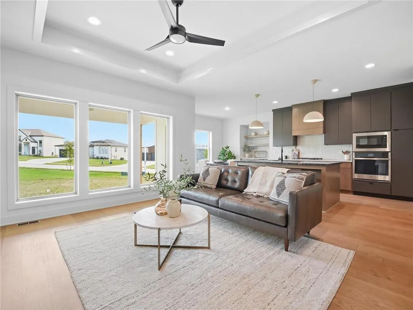
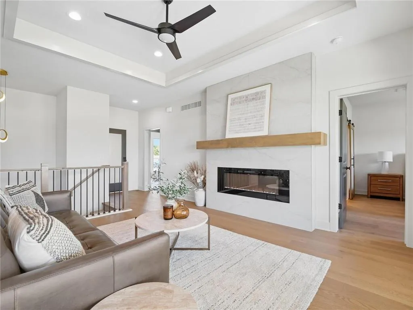
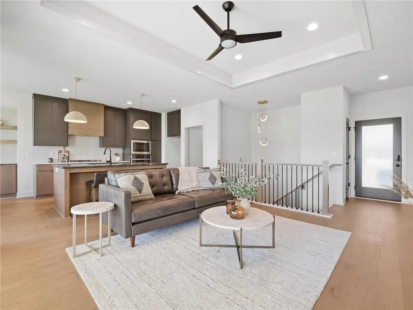
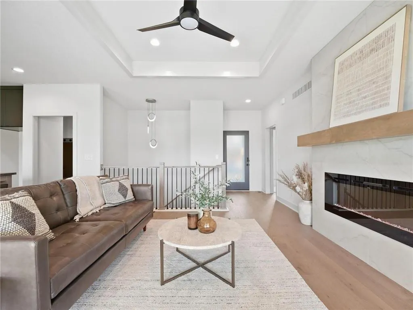
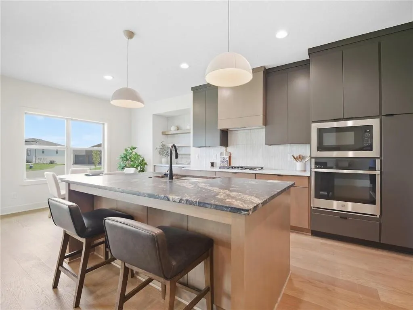
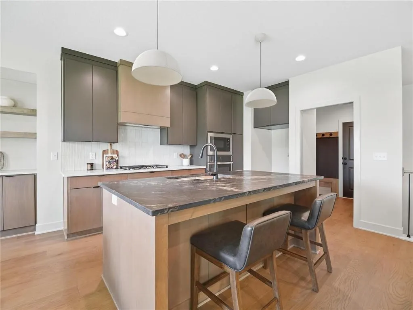
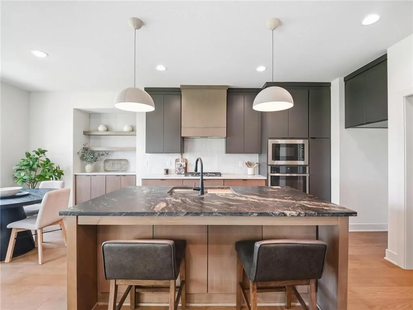
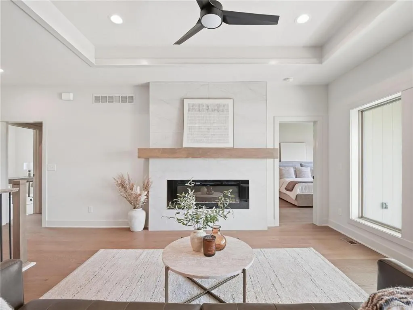
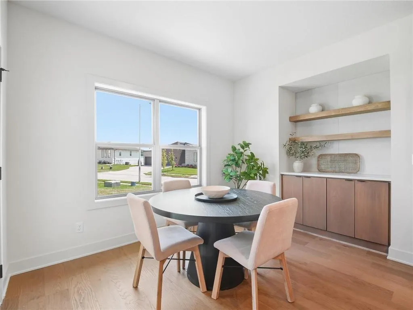
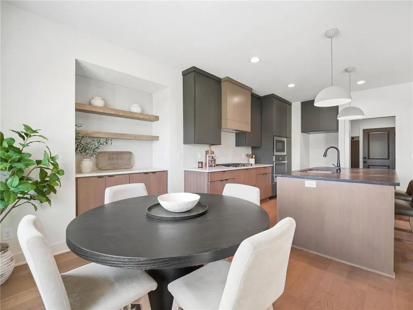
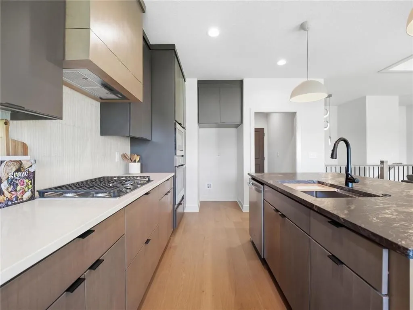
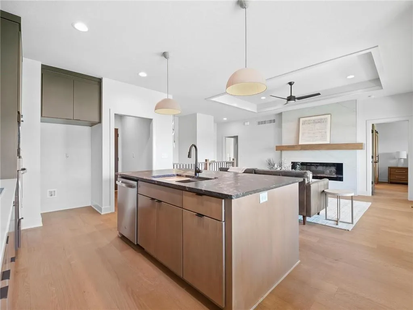
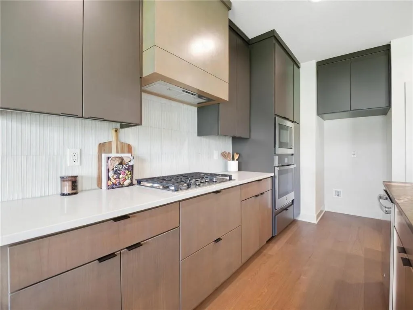
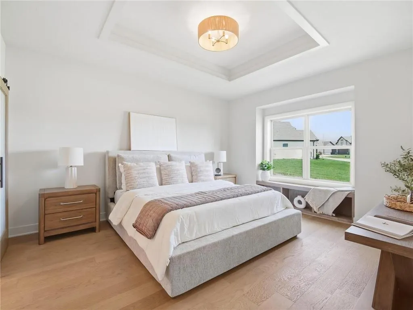
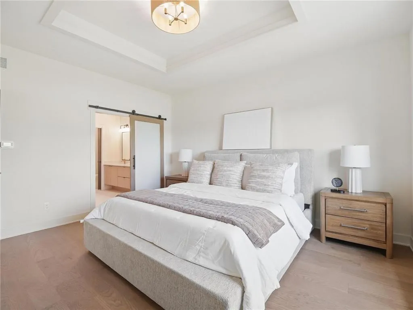
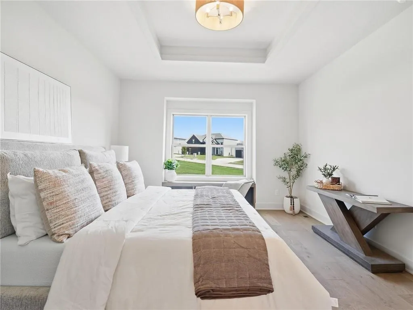
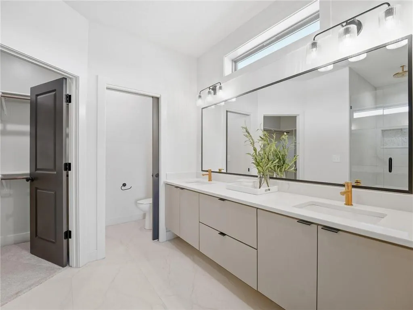
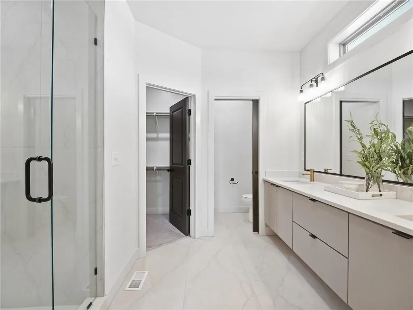
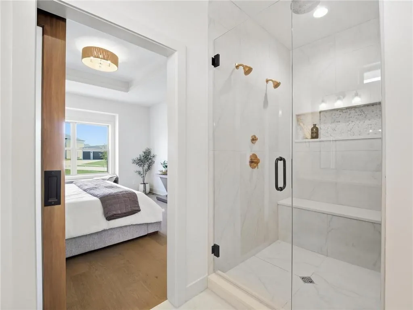
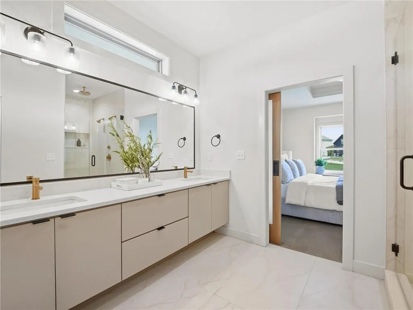
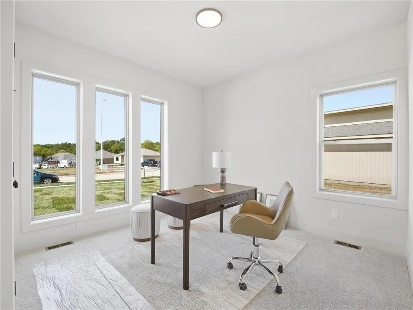
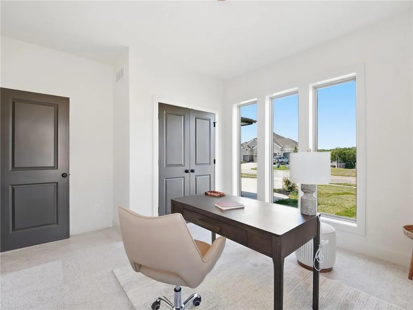
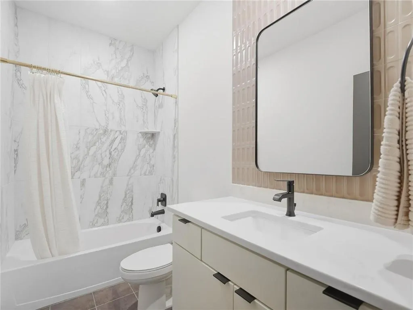
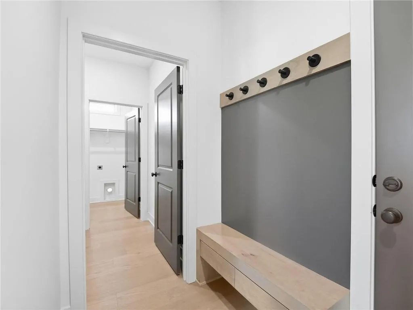
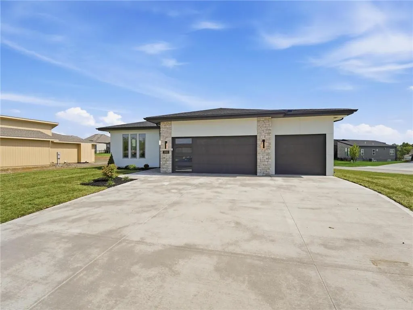
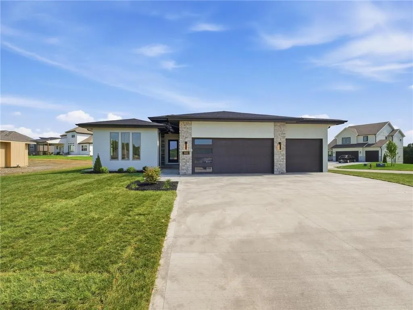
The Greystone by Elevate Design + Build. This reverse 1.5 sty is sure to impress with features that mix a modern flare with functionality.
| Elementary School | Middle School | High School |
|---|---|---|
| Renner Elementary School | Congress Middle School | Park Hill High School |
| Price History | |
|---|---|
| 9/17/2026 | Listed $615,000 |
General Features
| Living Area | 2643 |
|---|---|
| Sewer | Public Sewer |
| Heating | Heatpump/Gas |
| Cooling | Heat Pump |
| Possession | Funding |
| Roof | Composition |
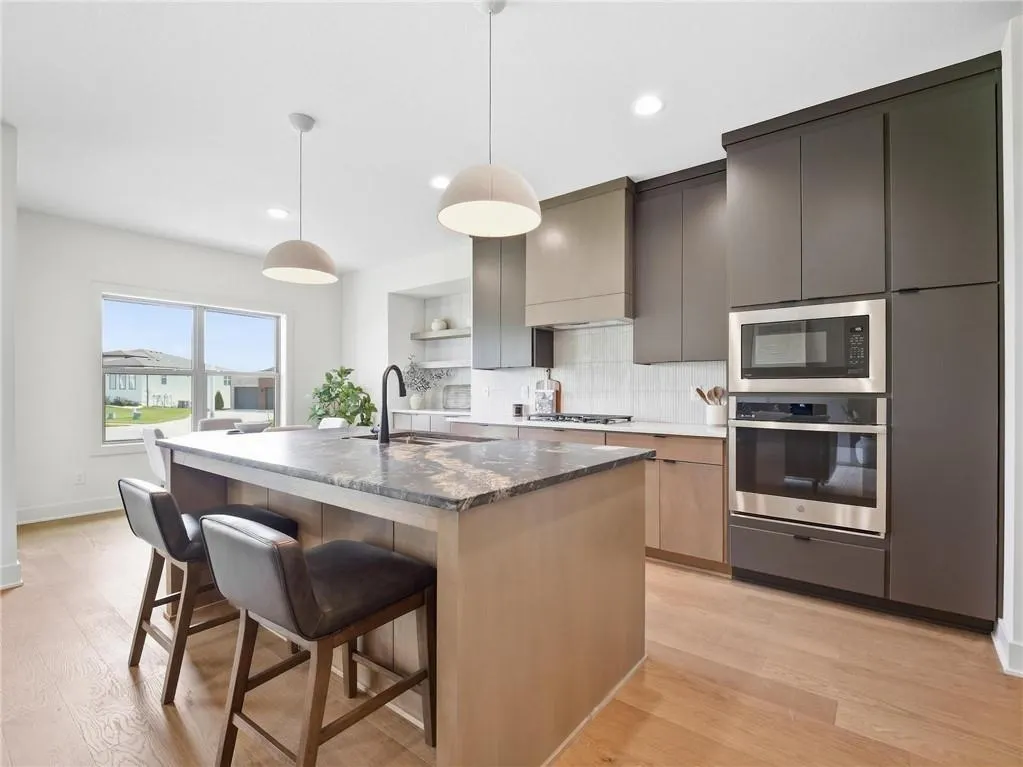
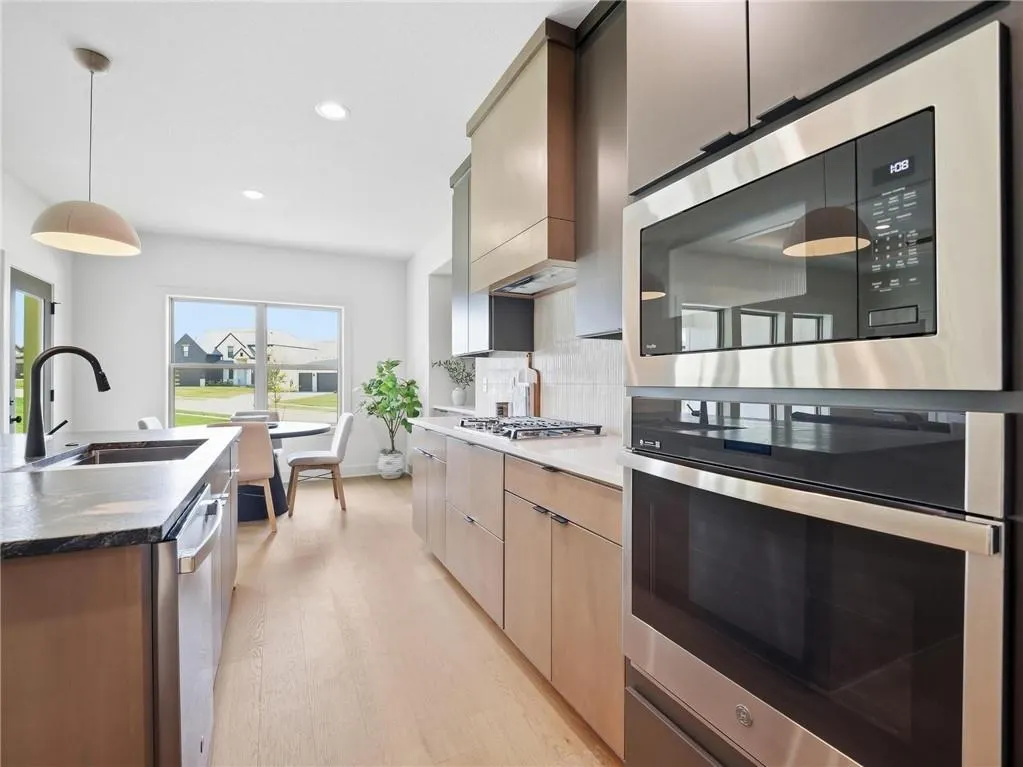
| Appliances | Dishwasher,Disposal,Exhaust Fan,Microwave,Free-Standing Electric Oven,Stainless Steel Appliance(s) |
| HOA Fee | 610 |
| Garage Spaces | 3 |
| Association Fee Includes | Management |
| Patio/Porch Features | Covered Patio,Porch |
| Architectural Style | Traditional |
| Security Features | Smart Door Lock |
| Construction Materials | Frame,Stone Veneer,Wood Siding |
| Year Built | 2026 |
| Property Subtype | Single Family Residence |
| Ownership | Private |
| Assoc Fee Paid Per | Annually |
| County | Platte |
| Property Type | Residential |
| Association Amenities | Hobby Room,Pool,Trail(s) |
| HOA | Yes |
| Subdivision Name | Riverstone |
| Facing Direction | West |
| Garage Y/N | Yes |
| Full Baths | 3 |
| Status | Active |
| Directions | I-29 to 152 West to Amity Ave go right and follow to Old Tiffany Springs Rd,right to Seymour,right to right at 90th Terr and follow to home on left at Clarion and 90th St |
| High School | Park Hill |
| City | Kansas City |
| Association Name | Riverstone |
| High School District | Park Hill |
| MLS Area | 115 - N=I-435/Hwy 152;S=Mo Rvr;E=Platte Co Ln;W=M |
| Lot Size Units | Square Feet |
| Lot Size Square Feet | 12373.61 |
| Listing Terms | Cash,Conventional,VA Loan |
| Elementary School | Renner |
| Middle/Junior High School | Congress |
| Property Condition | Model-Not For Sale |
| Public Remarks | The Greystone by Elevate Design + Build. This reverse 1.5 sty is sure to impress with features that mix a modern flare with functionality. |
| Virtual Tour | https://www.dropbox.com/scl/fi/phi5woteoxn9sppfpehgg/9001-N-Clarion-Ave.mp4?rlkey=tn9mpa9cd5bg2uf4ihynmw8xl&st=s4k7xdu3&dl=0 |
| Builder Name | Elevate |
| Standard Status | Active |
| In Flood Plain | No |
| HMS_MaintenanceProvidedYN | No |
Interior Features
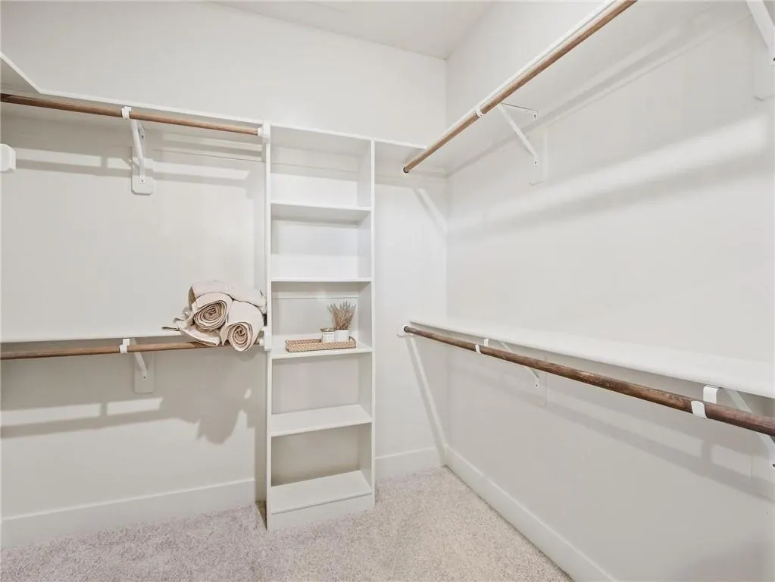
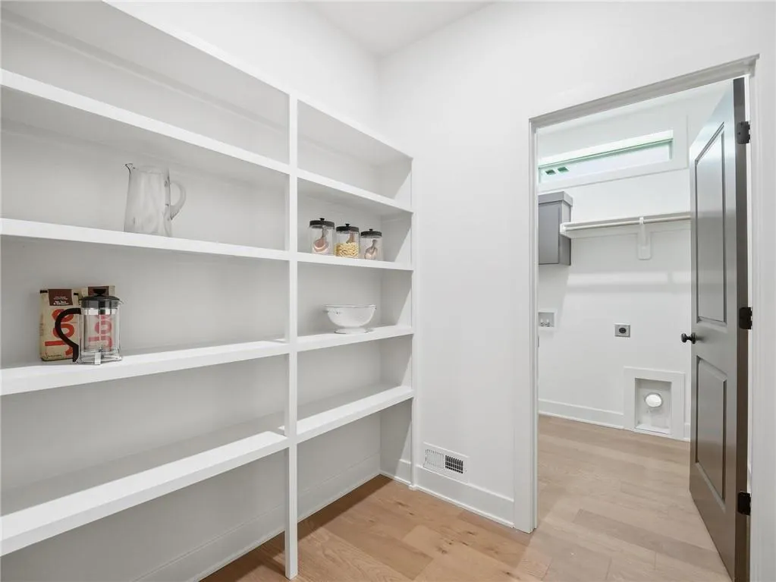
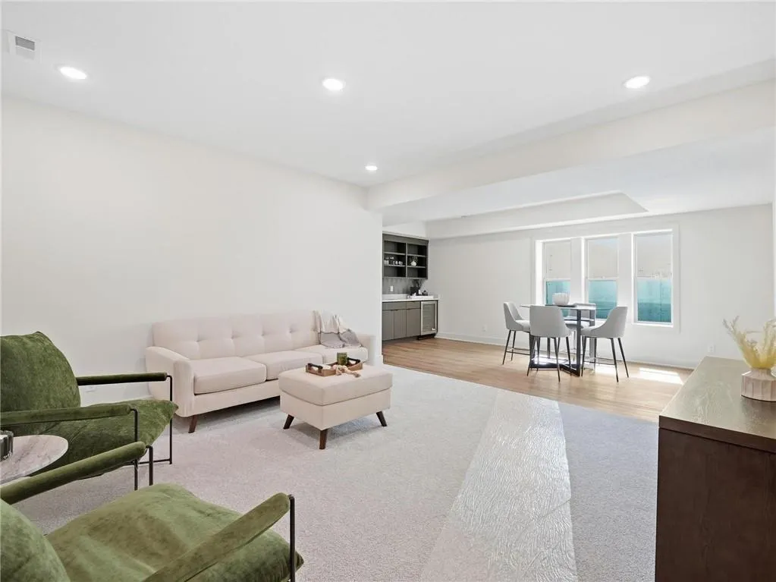
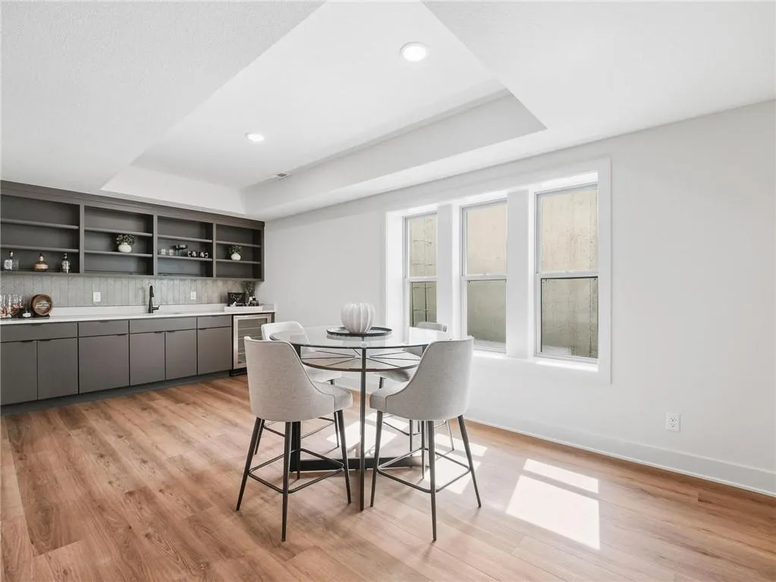
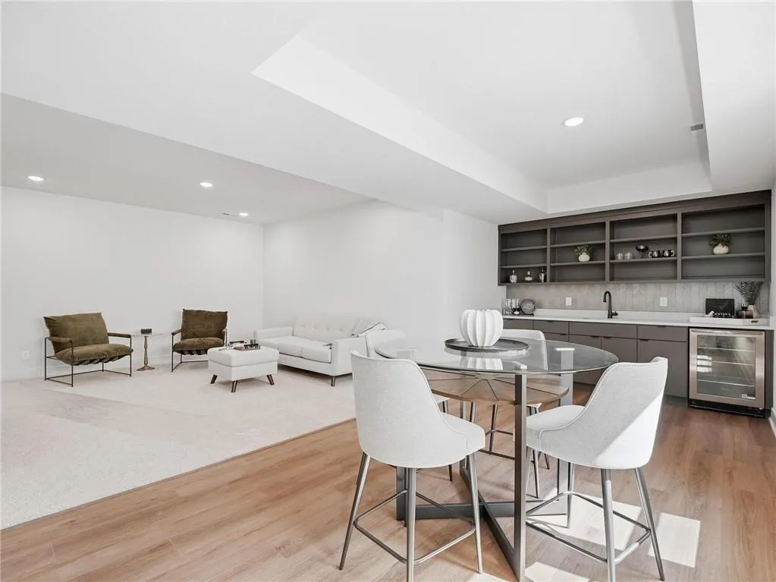
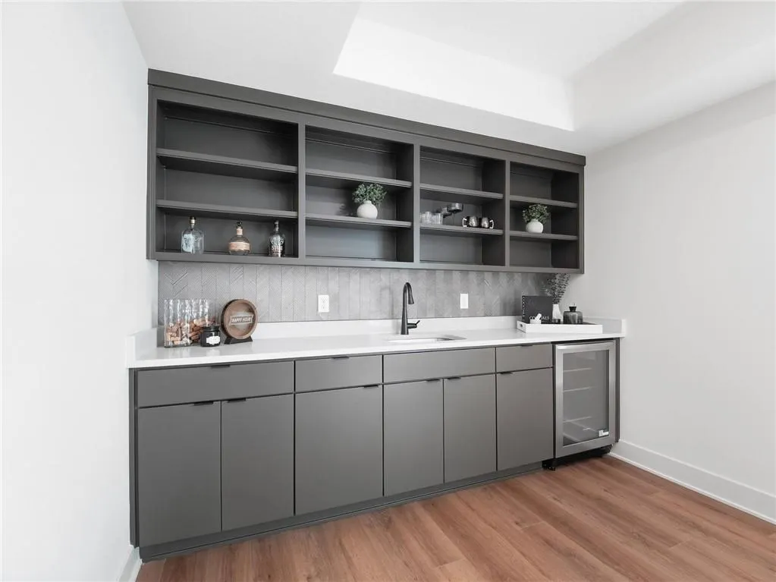
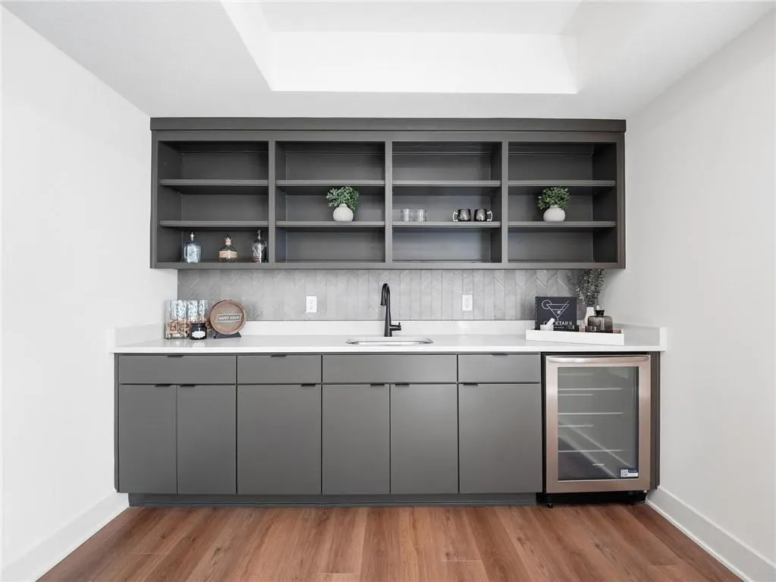
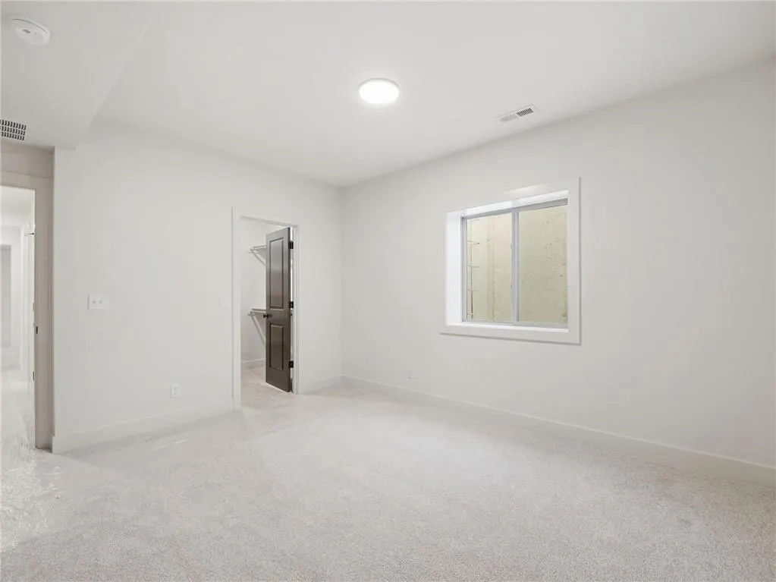
| Interior Amenities | Ceiling Fan(s),Custom Cabinets,Kitchen Island,Pantry,Smart Thermostat,Stained Cabinets,Walk-In Closet(s),Wet Bar |
|---|---|
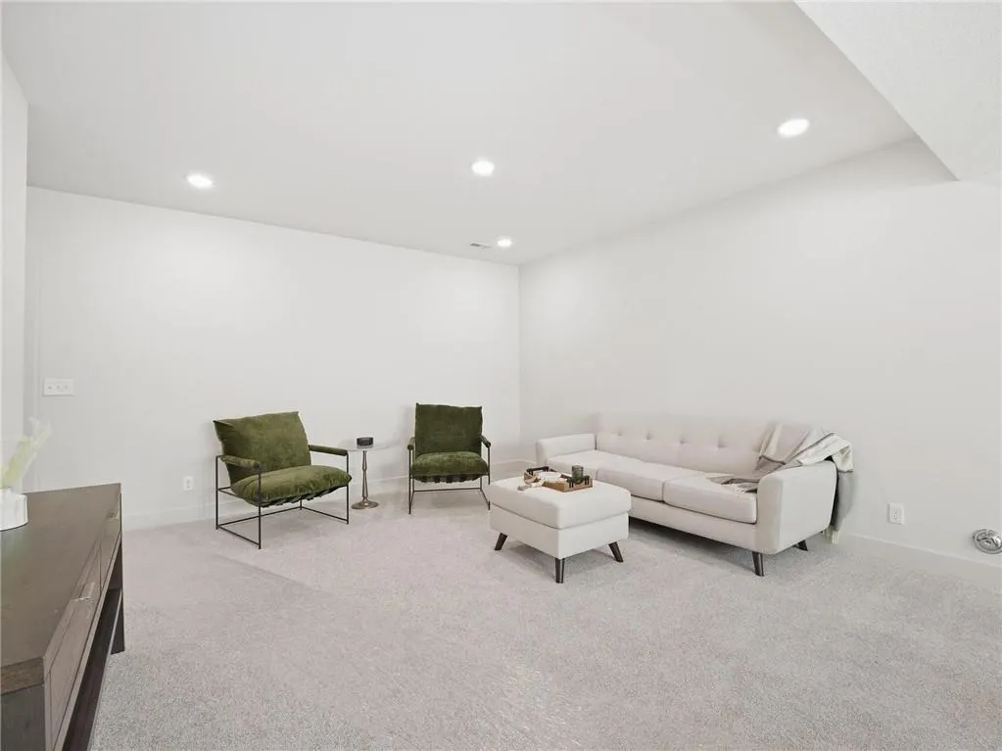
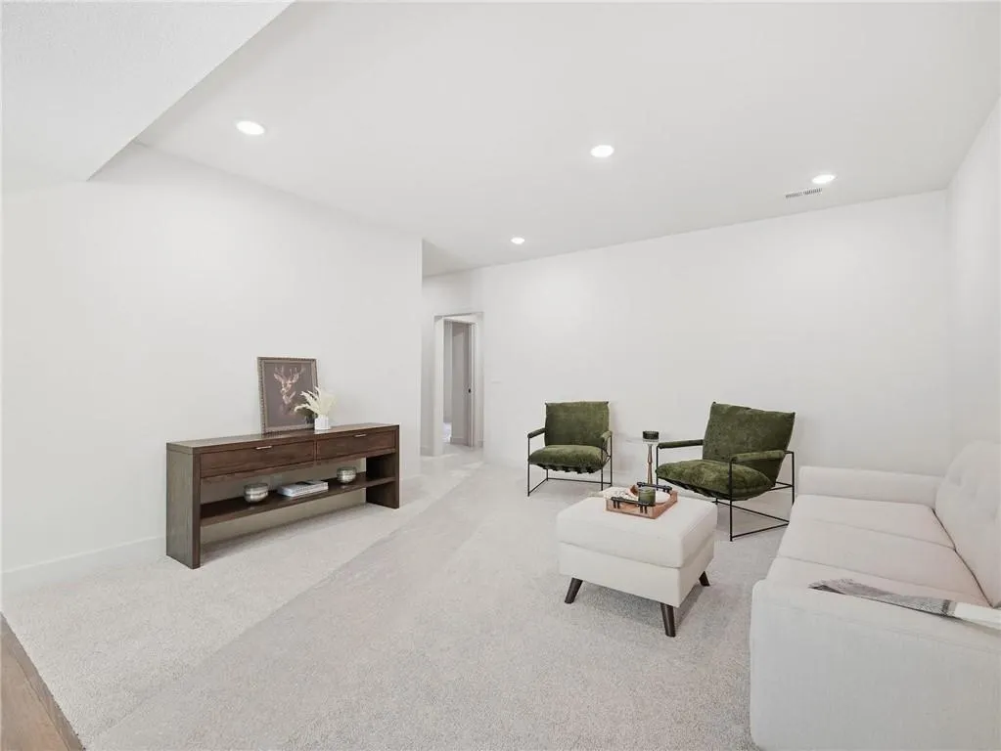
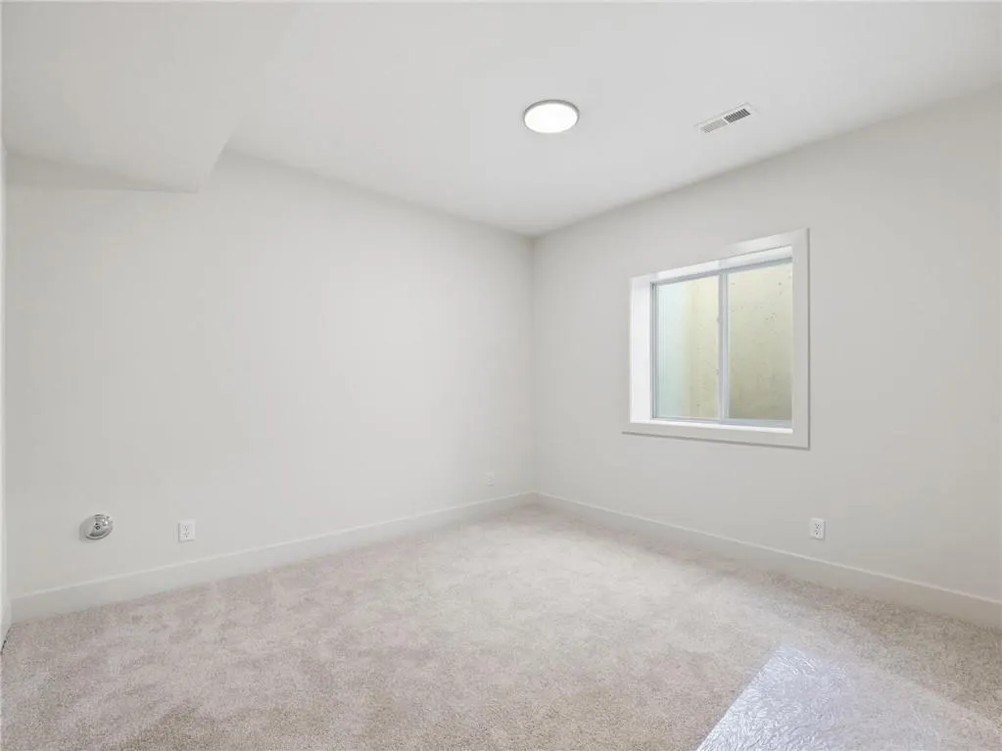
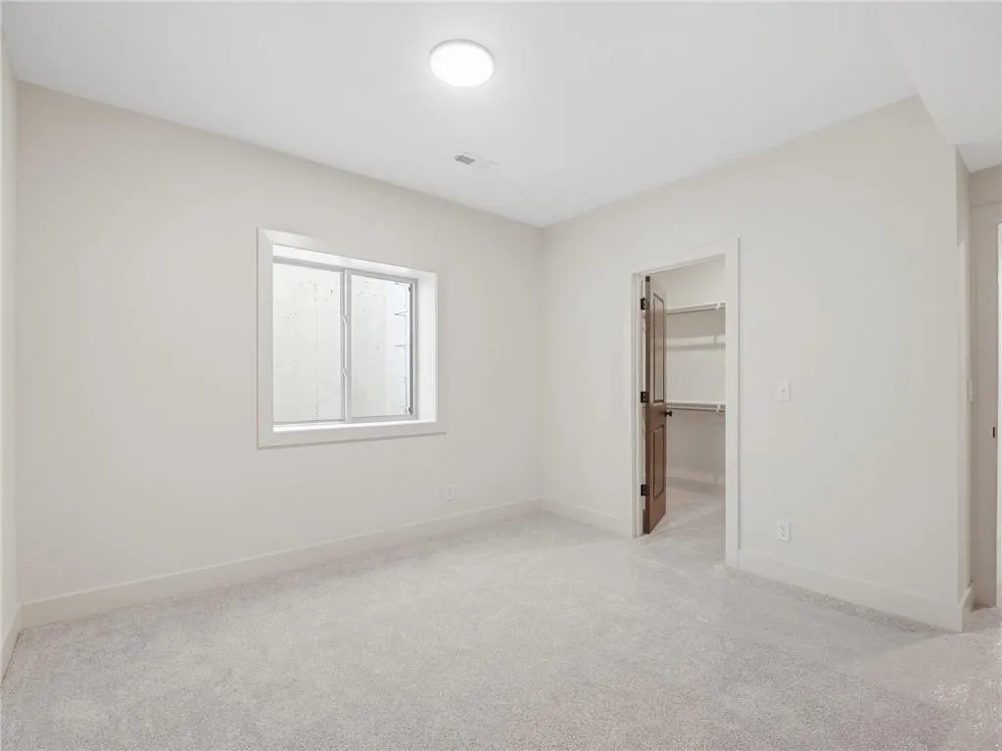
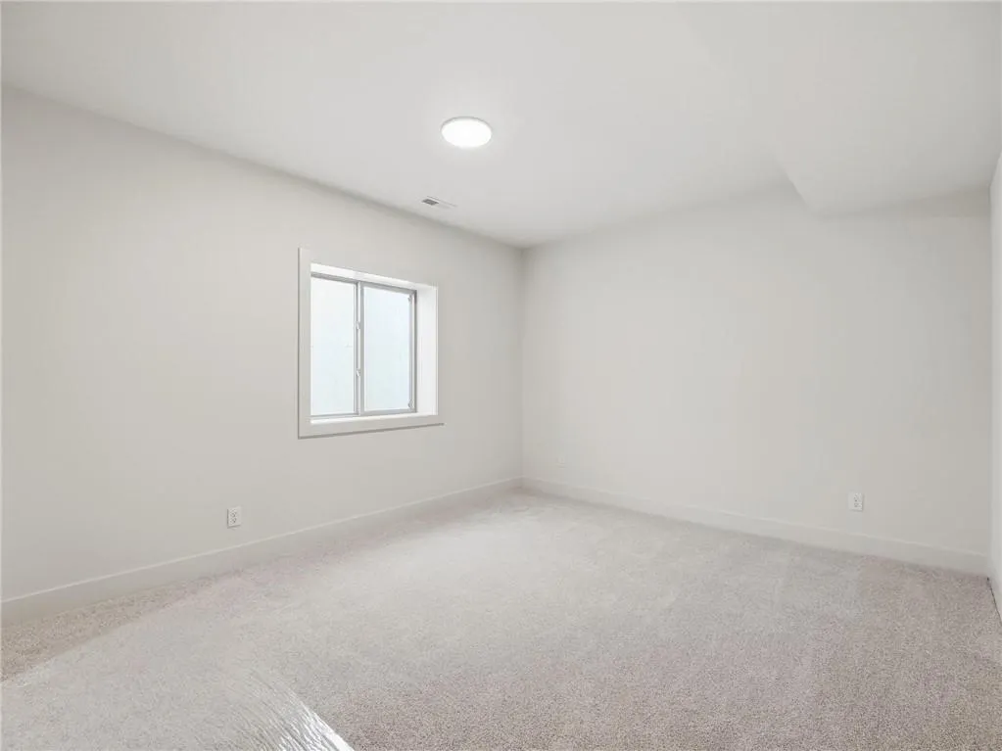
| Basement | Basement BR,Daylight,Egress Window(s),Finished,Full |
| Flooring | Carpet,Tile,Wood |
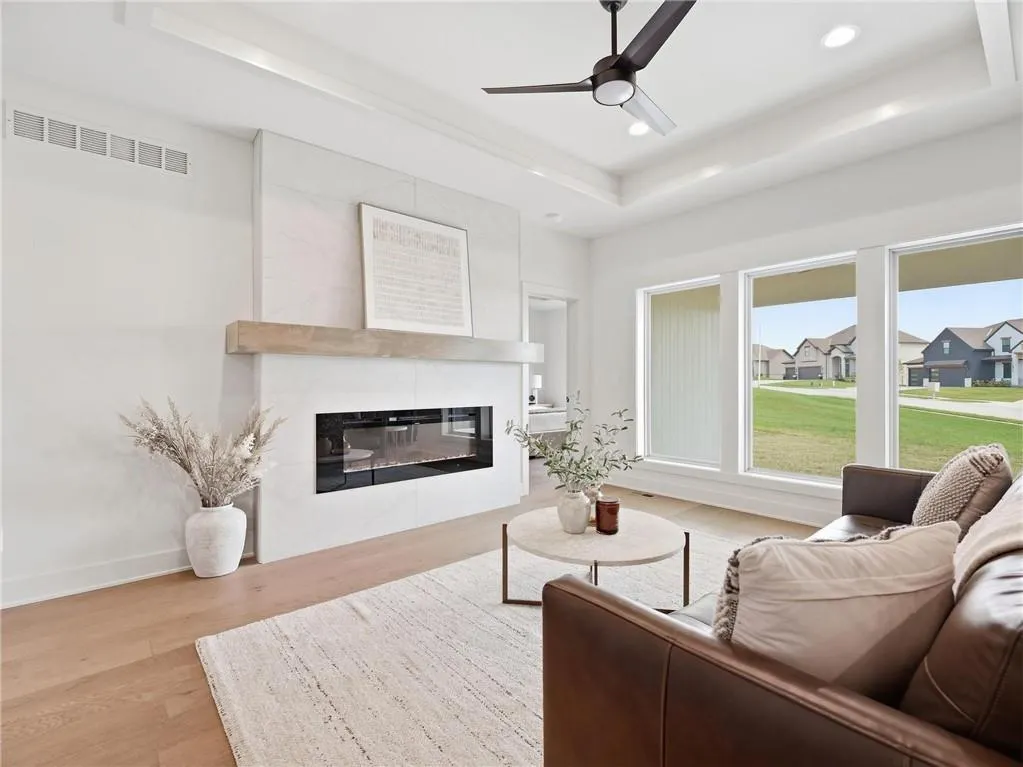
| Total Fireplaces | 1 |
| Fireplace Features | Great Room |
| Basement (Y/N) | Yes |
| Air Conditioning Y/N | Yes |
| Window Features | Thermal Windows |
| Fireplace Y/N | Yes |
| Above Grade Finished Area | 1411 |
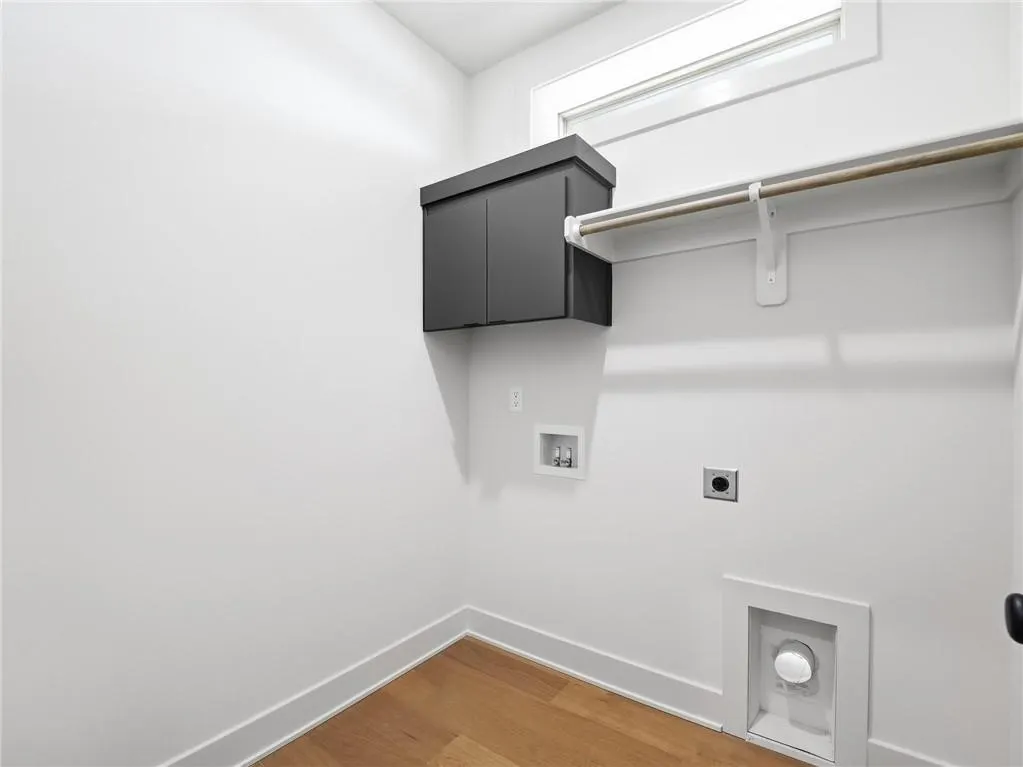
| Laundry Features | Laundry Room,Main Level |
| Total Bedrooms | 4 |
| Below Grade Finished Area | 1232 |
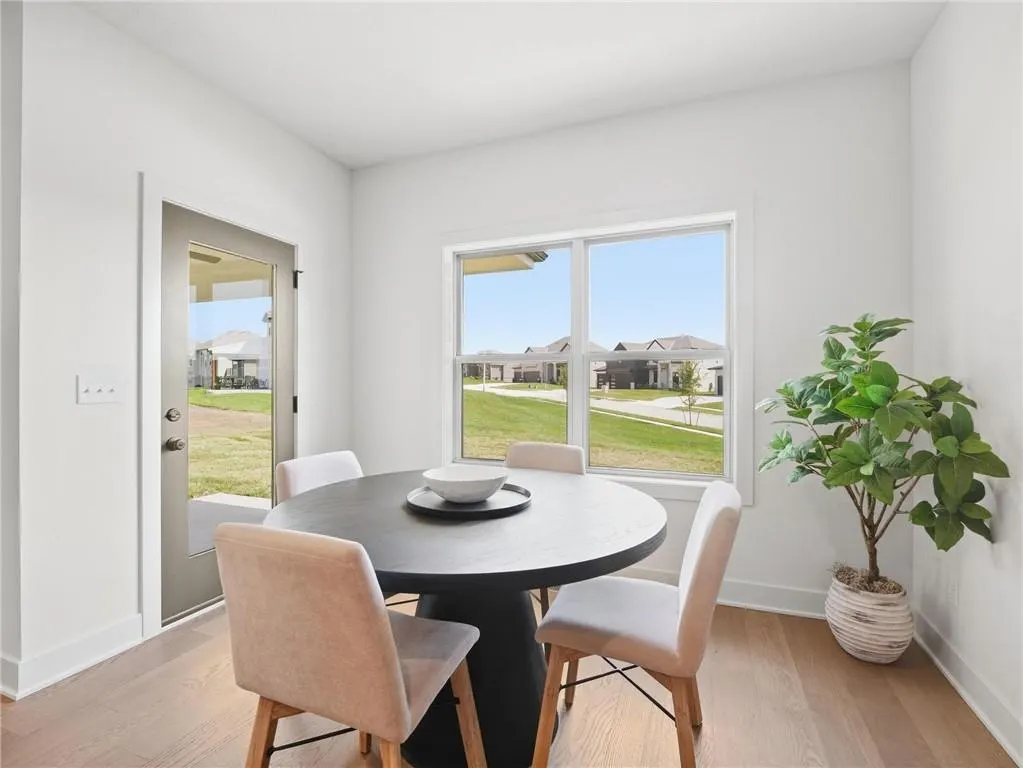
| Dining Area Features | Kit/Dining Combo |
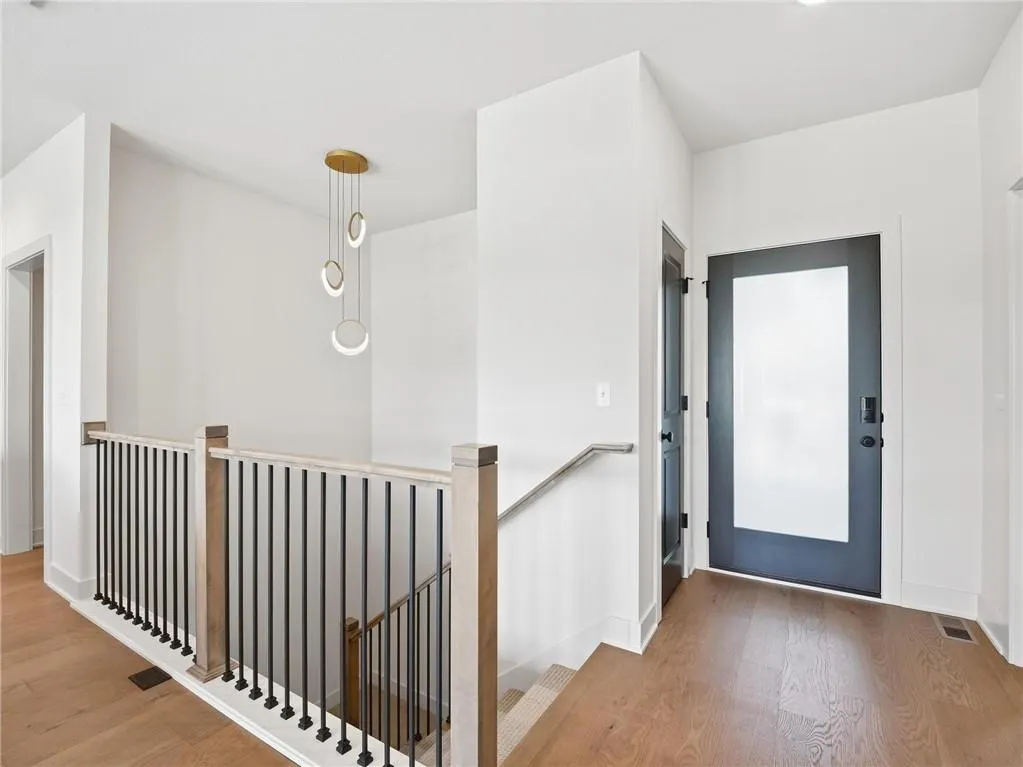
| Floor Plan Features | Reverse 1.5 Story |
Exterior Features
| Parking Features | Attached |
|---|---|
| Lot Features | City Lot,Corner Lot |
| Water Source | Public |
| Lot Size Area | 12373.61 |
| Road Surface Type | Paved |
Amenities
- Foreclosure
- Views
- Short Sale
- New Construction
- Adult 55+
- Lease To Own
- No HOA Fees
- Furnished
- Primary On Main
- Air Conditioning
- Seller Finance
- Green
- Fixer Upper
- Horse
- Golf
- Fireplace
- Deck
- Garage
- Basement
- Pool
Property vs Single Family Average in 64153
Price
Taxes
Year Built
Visits
 The information displayed on this page is confidential, proprietary, and copyrighted information of Heartland Multiple Listing Service, Inc. (